The First Time as a Tragedy, the Second as a Farce
James Stirling’s Irony on Le Corbusier’s Oeuvre Complète
Chiara Velicogna
English abstract
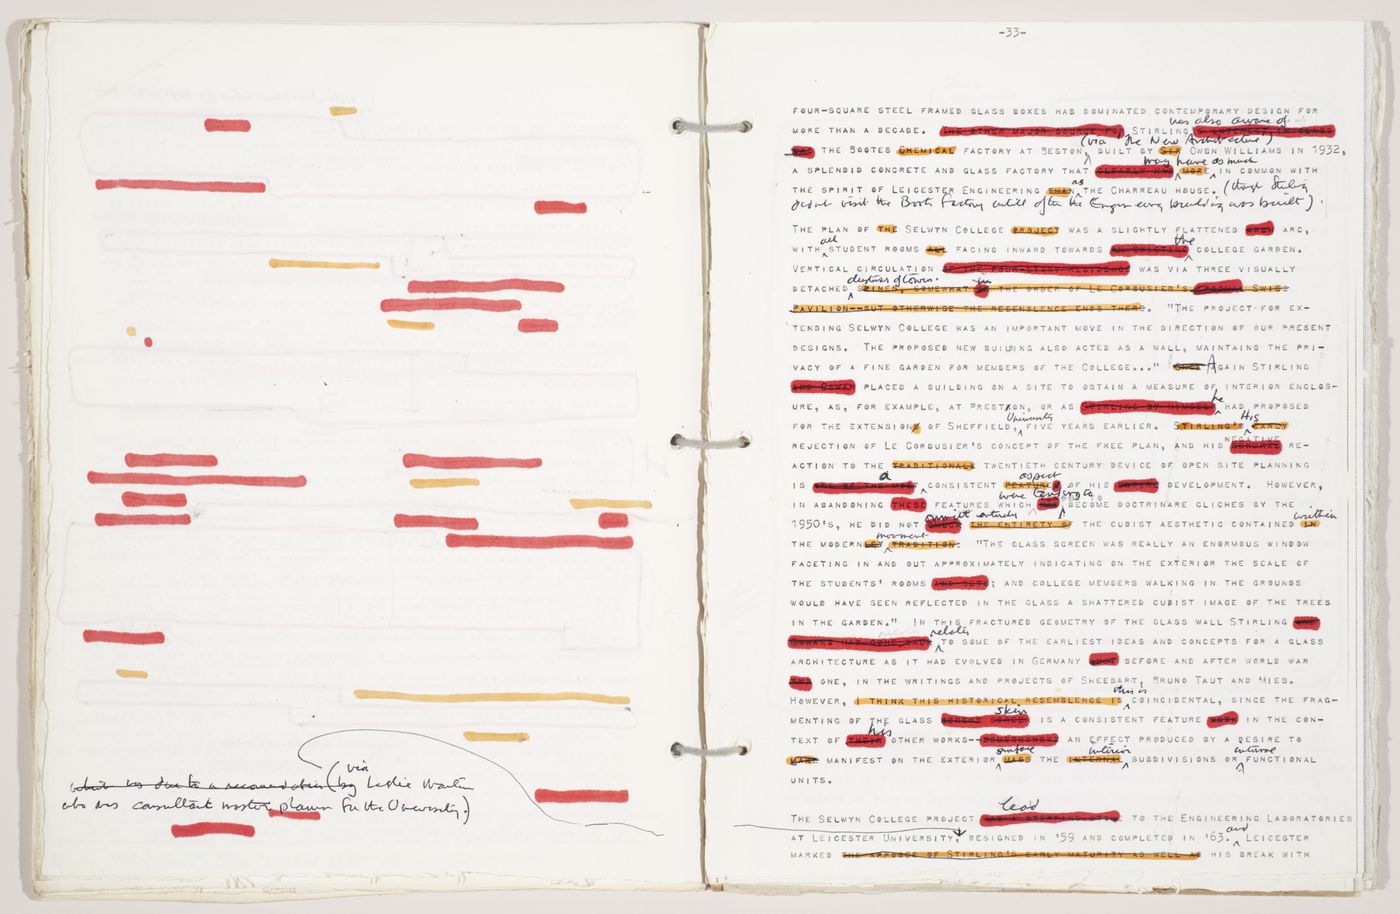
1 | John Jacobus, James Stirling, edited draft of the Introduction to James Stirling: Buildings & Projects 1950-1974. James Stirling/Michael Wilford fonds, Collection Centre Canadien d'Architecture/ Canadian Centre for Architecture, Montréal
Could it be that Le Corbusier was somebody after all? It was consoling to know that the teachers in the schools had not heard of him. But some of the students had, and a copy of the strange new book [Vers une architecture] was passed round. Of course, one could not take it seriously, this sort of thing. It was as bad as this man Mendelsohn and his crazy tower at Potsdam. Still, it was clever, suggestive (Summerson 1939).
Even if they were first published in the interwar period, it was after the end of the Second World War that the volumes of Le Corbusier’s Oeuvre complète began to be “the standard reference for many of the best students” (Gowan 1994, 16) in Britain. They apparently were as capable of producing inspiration as of inducing exasperation – Alison Smithson is quoted by Reyner Banham to have stated that “when you open a new volume of the Oeuvre Complete [sic] you find that he has had all your best ideas already” (Banham 1966a, 98). James Stirling, as did his then-associate, James Gowan, was among those students of architecture who approached that published selection of Le Corbusier’s work:
In the process of knowing more we pored through the pages of Corb’s Oeuvre Complète, our designs were eclectic a necessary stage to the formation of a personal style. The books of Corbusier’s were thus utilised as catalogues, as had been previously the books of Alberti and Piranesi in the Renaissance. Thus one’s first acquaintance with Corb’s buildings, and also the work of Gropius and Mies and other masters, was through the medium of the printed page (James Stirling, in Crinson 2010, 75).
These notes, prepared by Stirling for a speech on the extent and evolution of Le Corbusier’s influence on him in the late 50s, are naturally retrospective and partial. However, when in 1975 – a period of low professional activity for his office – James Stirling published the first volume of his own collected works, James Stirling: Buildings & Projects 1950-1974, documenting a quarter of a century of his architectural activity, the book was recognised from the outset as a tribute to Le Corbusier’s Oeuvre complète (Ray 1975; Banham 1977, but also Beck 1975; MacCormack 1975) mainly due to the choice of using the same format – 24 by 29 centimetres – and a very similar page layout to deliberately evoke from the outset an (almost too obvious) association with the series which was by then, ten years after Le Corbusier’s death, indeed complete.
What was – and still partly is – less noticed, at least in the press, is the fact that, in addition to a homage, the book can also be read as a form of satire, in the same format and executed by way of ironical elements, on the Oeuvre complète – and, with it, on the format of the carefully selected catalogue raisonné of an architect’s career. Stirling’s intention, as we will see, was carried out mainly through a variety of elements, both figurative and textual, that echo Le Corbusier’s Oeuvre complète, aligning with his statement at the Second Iran International Congress of Architecture in Persepolis in September 1974:
Hopefully there might be some humour in modern architecture, and in this context there is a rich vein in serious puritanical modern that can be satirised and commented upon (Stirling 1975, 275-276).
In Britain, Le Corbusier had come to be known to the public – architect and layman alike – first through his books in the 1930s and more operatively after the end of the war, to the extent that “the history of Le Corbusier in Britain is the history of modern architecture in this country” (Forty 1987, 35); despite the works of Team X and Stirling himself (Stirling 1955; Stirling 1956; on these two articles see also Vidler 2010, 83-98), Le Corbusier’s acceptance could still be described, on the eve of his death, as “widespread, total and unquestioning” (Banham 1966b, 97). Expanding on the currents of criticism begun in the 1950s, Le Corbusier’s architecture – mainly that of the 1920s and 1930s – would later be subjected in Britain to what Adrian Forty defined as a “vilification” that “had no parallel in other countries”, at least in the generalist press and by the wider public rather than among architects (Forty 1987, 39; see also Murray, Osley 2009 for a comprehensive anthology of British authors on Le Corbusier). In the first half of the 1970s this process was still ongoing, and Stirling’s timing appears then to be anything but coincidental: following on his earlier work, the time was ripe for a satire attempt on the “puritanical modern” – although not through buildings, but rather through a book.
What this essay is not about (“but this section can be skipped”*)
Before examining in more detail the characteristics of Building & Projects in respect to the Oeuvre Complète, it is necessary to clarify the scope of the present essay, and, conversely, what inevitably falls outside of it. It will be an examination of an architectural book, self-produced by its author and his office and illustrating both built works and unbuilt projects, in comparison to what can be arguably considered the most well-known example of the genre in the 20th century. Specific elements are analysed that can be regarded as incongruous and/or humorous, or appear as reversals of accepted conventions, thus signalling the possibility of an ironic intention. Due to length reasons, I will not attempt to draw any parallel with architectural treatises presenting, in deliberately edited form, their author’s work to the public, nor will I expand on the genesis and production of the volumes of the Oeuvre complète.
This work will not deal with the ironic content of Stirling’s architecture, or any ironic operation carried out through purely architectural means (e.g., I will not discuss here whether the inclined façade of the Derby Civic Centre is an ironic gesture, or not). An analysis of Stirling’s architectural use of irony and its positive and negative reception would be a welcome addition to existing scholarship on the subject, where Tafuri’s contributions (1980; 2006) – the latter a posthumous transcription of a speech given in 1991 – are still in this regard widely considered essential references. It must be pointed out, however, that most interpretations of Stirling’s use of irony in his buildings – besides Tafuri’s, Charles Jencks’ or Colin Rowe’s, for example – were advanced, while Stirling was still alive, by figures who were personally close to him. While I do not suggest that this fact is enough to make those interpretations wrong per se or to discredit their interpretations and intuitions, there is an undeniable element of bias that needs to be taken into account.
This essay’s concern is instead to shed light on the use of irony in mainly visual – e.g. drawings, photographs, page layout – and to a lesser degree also verbal form in his Buildings & Projects book. Thus, project representations are examined in their context, the book’s layout, and not in isolation: my concern is not determining whether a specific architectural drawing is ironic in itself, but rather if a drawing, or a photograph, can also be interpreted as ironic in relation to its context.
To this end, I have turned to linguistic studies of irony in order to shed light on Stirling’s ironic strategies: among the many positions (see for example, with bibliographies, Sperber, Wilson 1978; 1981; 2012; Grice 1989; Clark, Gerrig 1984; Attardo 2000; Garmendia 2015), I have followed those who have applied Sperber and Wilson’s theory of echoic mention in verbal irony to visual irony, such as Biljana Scott (2004) with photography and Craig O. Stewart (2013) with a case of political satire, since it appears to be adaptable also to cases that are not strictly verbal. Sperber and Wilson (2012, 125) postulate that “irony consists in echoing a thought (e.g. a belief, an intention, a norm-based expectation) attributed to an individual, a group, or to people in general, and expressing a mocking, sceptical or critical attitude to this thought”, a theory that has been suitably applied also to non-verbal irony, since it identifies “a common dynamic which underlies different types of irony”, thus allowing visual irony to be understood “in the same terms as verbal irony” (Scott 2004, 37). In the present case, what appears to be mainly echoed is a book (Le Corbusier’s Oeuvre complète), but also, arguably, the status of Le Corbusier’s work as paradigm of modern architecture; as we will see, a series of visual elements employed by Stirling can be understood as “incongruous juxtapositions [that] alert us to our preconceptions about how things should be – either how we are used to seeing them or how we expect to see them – by introducing an element into the image which flouts our expectations” (Scott 2004, 37) and thus function as ironic elements that convey a critical attitude.
Far from proposing a single interpretation of Buildings & Projects, my intention here is to instead highlight different layers: an homage, an instrument for establishing an architectural image as strong as Le Corbusier’s, a subtle satirical operation. For the latter, I have adopted Paul Simpson’s (2003) framework for analysing satire as a discourse accomplished through the use of irony, aware of the possible pitfalls that may lie in the passage from verbal to visual irony analysis.
This essay by no means intends to replace architects’ first-hand accounts of the correct identification of irony in Buildings & Projects: its concern lies instead in what was deemed fit to be transmitted to the public by means of the printed page and sadly cannot use as testimonies – if indeed that were even possible – witty conversations in Soho pubs, comments over the drawing table or whispered asides at conferences.
Finally, it goes without saying that, despite a rather enjoyable foray into pragmatics, and possibly misguided academic life-choices notwithstanding, I remain an architectural historian and therefore this essay will also be concerned with the genesis, the context and the reception of Stirling’s Buildings & Projects.
A Catalogue Raisonné of One’s Own
A volume collecting Stirling’s work was first proposed to him by German publisher Gerd Hatje in 1969, following a similar volume on Paul Rudolph; work, however, proceeded slowly and the book was eventually published both in Stuttgart by Hatje and in London by Thames and Hudson in 1975 (Girouard 2000, 187-188). Mark Girouard recounts how Léon Krier was put to work on the book for a few months in 1970 and then more continuously in 1973 (Id. 2000, 187); Krier himself, in a 2005 interview, claimed full editorship for the volume and not just draughtsmanship of many of its illustrations:
When I produced the Black Book in 1969, I edited the book and he didn’t want to give me credit, so he said ‘layout by Leon Krier’ which was a strange way of putting it. I redrew a lot of those drawings especially for that book with his agreement. So some of these drawings which claim to be from 1953 or 1954 are from 1974 (Interview with Léon Krier on 6 January 2005, in Baker 2011, 181).
Krier also maintained that
Jim was fabricating an image which did not entirely correspond to what he was doing, and when I laid out the book for Hatje I encouraged him to work more consciously in that direction, to fabricate an image which I thought would be more interesting, because I was still very much enamoured with Le Corbusier as a master-planning genius, who has a total idea of everything (Girouard 2000, 192).
While Krier’s statements need to be taken with a grain of salt – the volume’s colophon features quite a long list of collaborators and Stirling’s thanks are extended to both Krier and Michael Wilford, signalling a rather collective endeavour – they draw attention to two characteristics of the volume: its resemblance to the Oeuvre Complète, and its deliberate intention of “image-making”, of establishing a sort of “house style” for the firm through a recognisable visual language, achieved through a measure of retroactive reworking. In this sense Stirling’s book may parallel Le Corbusier’s aim to “project an edited image of himself and his projects” (Samuel 2006, 86), carried out through a continuous and close involvement in the selection, the typographical layout and the choice of texts to be published along with the projects. In a sense, the Oeuvre Complète can be considered a (very serious) series of books both on and by Le Corbusier (and Pierre Jeanneret) that, through the collaboration with different editors (Willi Boesiger, Max Bill, Oscar Storonov), established the architect’s own ‘official’ biography (or possibly even hagiography).
Stirling’s ironic operation on Le Corbusier has however rarely been remarked upon. Even Mark Girouard (2000, 192) in his biography states that “it was making an implicit claim for Jim as a successor of Le Corbusier”; Reyner Banham – by way of his personal friendship with Stirling – drew attention to the presence of humorous elements (and their relative obscurity) in Stirling’s Buildings & Projects:
in-joke and out-joke: the book is full of them […] though only a couple dozen people in the world could conceivably have known what it was about without (like me) having it explained beforehand. (Banham 1977).
As we will see, the presence of the humorous elements that, to various degrees, disrupt the inherently serious presentation of an architect’s career may counter Krier’s claims to full editorship of the volume, given his quite less disillusioned Corbusian infatuation at the time.
Through strategic edits and omissions, the most extensive concerning the early phases of his career, Le Corbusier’s work is shown in the Oeuvre Complète as a coherent ‘world’ concluded in itself, where each project has a precise and evident programmatic weight, successfully conveying the sense that “Their [Le Corbusier and Pierre Jeanneret’s] buildings are all manifestos” (Townsend 1935, 638). These words are echoed almost to the letter in the introduction to Buildings & Projects, where John Jacobus – a scholar from the United States tasked by Stirling to write an introductory text for the book – states about Stirling that “His buildings and projects are consequently ‘manifestos’ in themselves” (Jacobus 1975, 19). While perhaps not an explicit citation, this parallel can hardly be considered as coincidental: Stirling and his wife Mary Shand closely edited Jacobus’ text, which was further revised by Kenneth Frampton (CCA Archives, James Stirling and Michael Wilford Fonds, AP140.S2.SS4.D1.P2) [Fig. 1]; moreover, “Stirling [was] well-known in the publishing world for keeping a tight control on all publicity emanating from his office” (Murray 1975), and thus all aspects of the “Black Book”, as Building & Projects would eventually be called, referring to the Oeuvre complète can indeed be assumed as intentional.
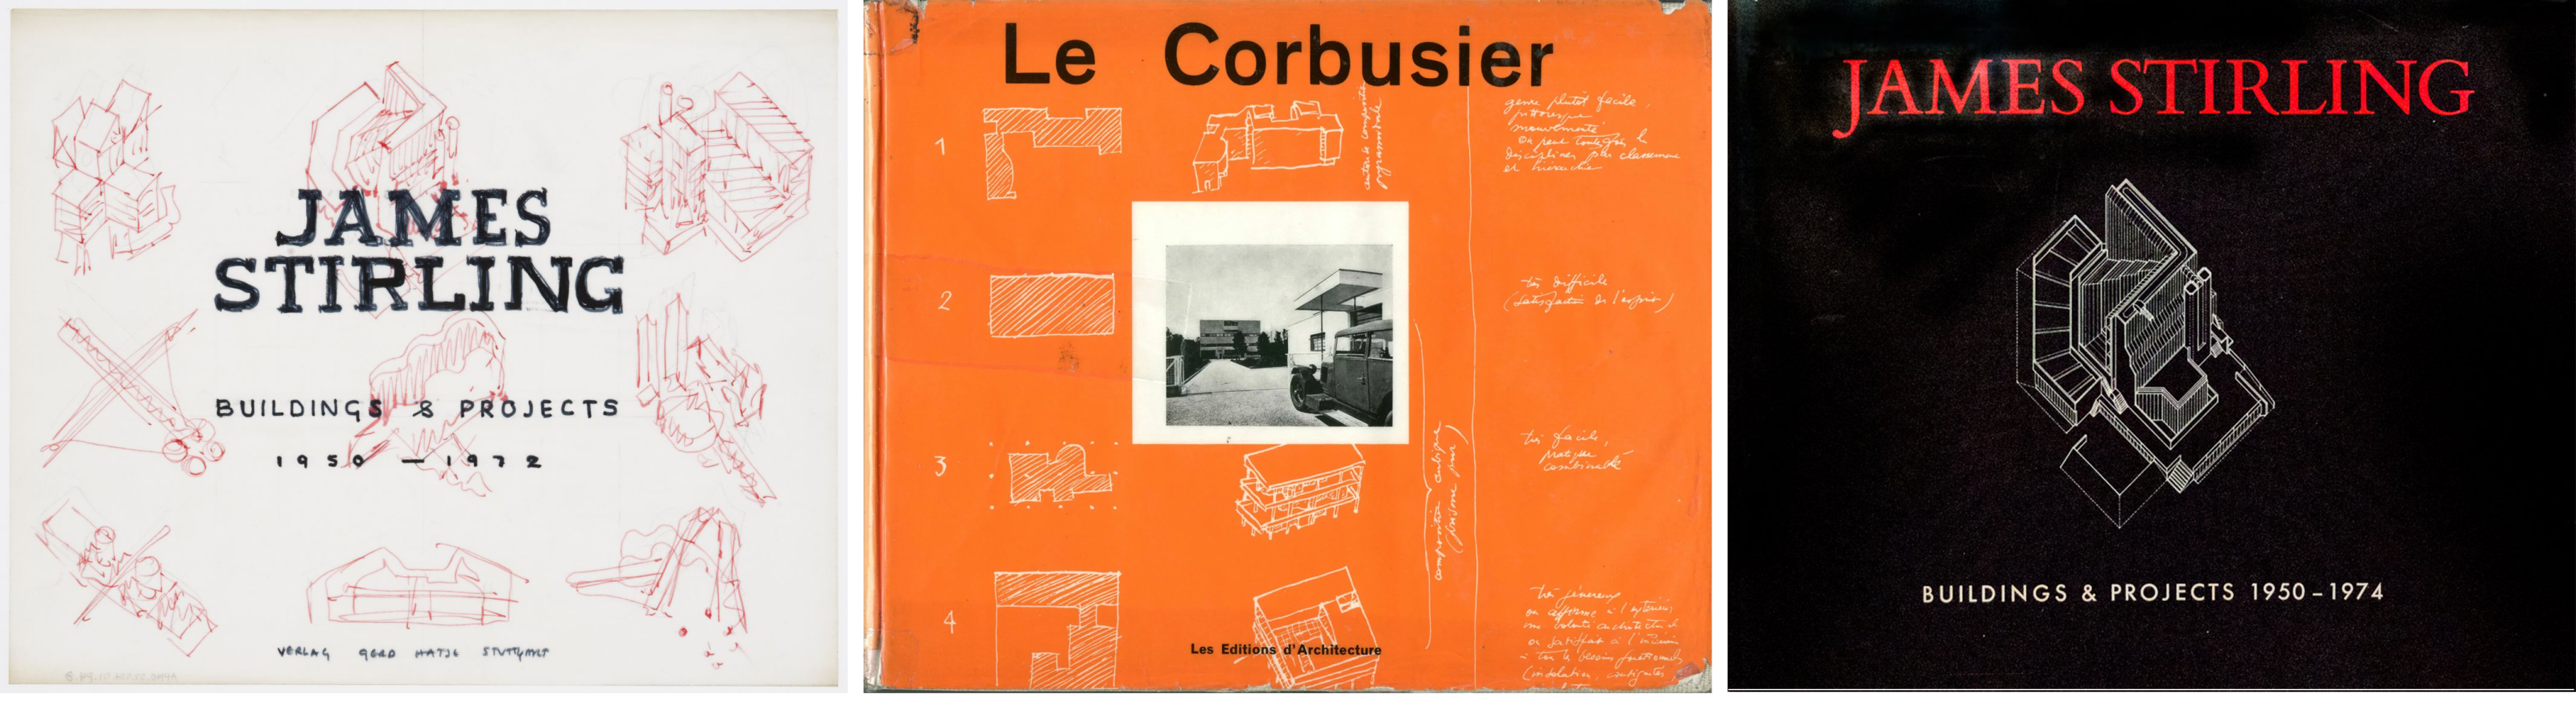
2 | James Stirling, study for the cover of Buildings & Projects 1950-1974, James Stirling/Michael Wilford fonds, Collection Centre Canadien d'Architecture/Canadian Centre for Architecture, Montréal.
3 | Max Bill, cover of Le Corbusier et Pierre Jeanneret, Oeuvre complète 1910-29, vol. 1, Zürich 1929.
4 | James Stirling, cover of uildings and Projects 1950-1974.
There is a first, broader reversal on the Oeuvre complète format. While Le Corbusier ‘cleaned’ the Oeuvre complète from his first works in La Chaux-de-Fonds, establishing thus a completely modern career, Stirling instead expanded, giving space to projects which otherwise would not have been easily accessible: his thesis, the first competitions, furniture, all aiming to establish the ‘roots’ of the architect’s language. Among those, Le Corbusier himself occupies a prominent place: “He discovered the sources of the modern movement through books available at that time, the first two volumes of Le Corbusier’s Oeuvre Complète being a key source” (Jacobus 1975, 14). Furthermore, initial proofs for the cover design show a layout evocative of Max Bill’s cover for the third volume of the Oeuvre Complète, with small axonometries of some projects arranged on a grid (CCA Archives, James Stirling and Michael Wilford Fonds, AP140.S2.SS4.D1.P2): where Bill arranged Le Corbusier’s sketches in order to show how the projects proceeded from plan to axonometry, Stirling’s project are all represented as completed, suggesting a ‘catalogue’ of objects [Figg. 2-3]. It is also worth noting that, in the final choice, the only axonometry left on the book covert depicts the Cambridge History Faculty – if not Stirling’s most famous project to date, certainly his most controversial one [Fig. 4].
“And now for something completely different”
A close reading of Stirling’s Buildings & Projects in order to find what Banham terms “in-jokes and out-jokes” unveils several of them: some are purely visual, such as photomontages or collages, or the choice of photographs representing the projects; some others involve instead descriptions and quotations; many can be viewed as a direct irony on the Oeuvre Complète or Le Corbusier. Richard MacCormac on the “Architects’ Journal” recognised at least in part the ironic intent, pointing out that “The graphics, the use of double photographs, the references to cult objects of the modern movement (the veteran Rolls in the photograph of Leicester) suggest an attitude to the immediate heroic past which is both serious and ironic. The book’s final plate is of the man himself, his hand concealing a half smile” (MacCormac 1975).
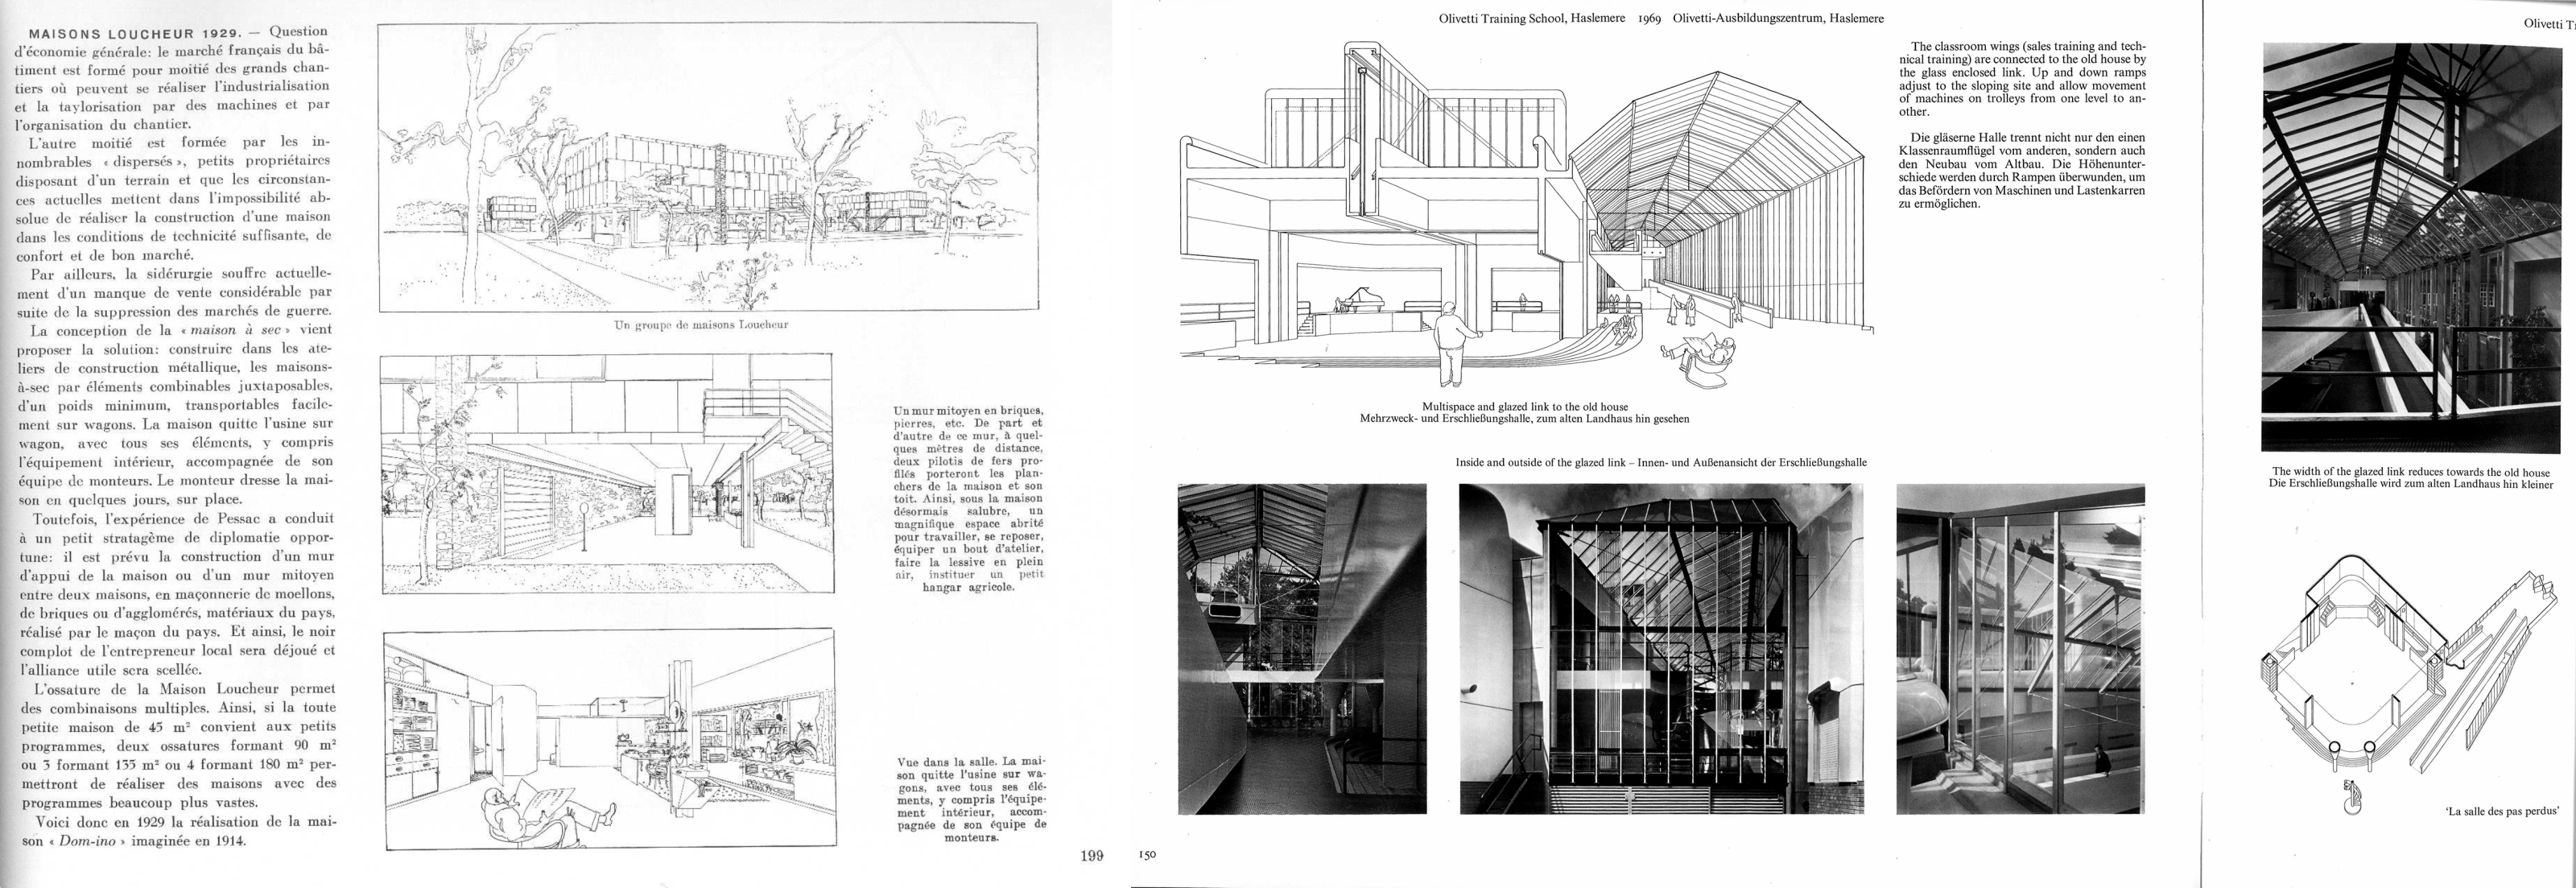
5a | A Le Corbusier figure sits reading a newspaper in the living room of the Maison Loucheur project (OC, vol. 1, 199).
5b | The same Le Corbusier figure, mirrored, in the multipurpose space of the Olivetti Training Centre, Haslemere (BP, 150).
The most evident – and direct – “echoic mention” is a Le Corbusier figure (recognisable through his round spectacles) sitting in a tubular steel chair reading a newspaper (BP, 150) in the Olivetti Training Centre in Haslemere: it is the same figure, mirrored, that can be found in the living room of the Maison Loucheur (OC, vol. 1, 199) [Fig. 5a]. In the Olivetti Centre, however, this figure appears now out of context: he is facing a multi-purpose space where a pianist is playing, some businessmen are listening and Stirling himself is standing. The cut-out perspective itself, in order to convey the sense of a wider space, omits vertical supports, one of which would have been positioned exactly where Stirling’s figure is depicted [Fig. 5b]. On the facing page (BP, 151), a smaller axonometry of the whole space is captioned in French as “ La salle des pas perdus ”, a term that defines large public waiting halls, particularly in tribunals or, later, train stations (de Molina Rodriguez 2024) and was used in the 1950s by Le Corbusier in the description of Chandighar’s Palais de Justice (OC, vol. 5, 63): in the context of a small training centre for Olivetti’s British branch, the use of this specific term normally applied to larger and more monumental spaces can only be read as ironic. Taken together, these elements appear incongruous, since they reverse two expectations: the caption is normally expected to describe faithfully the drawing it accompanies, and the human figures in an architectural drawing are usually expected to be be either plausible representations of the envisaged users or abstract enough to provide a scale reference.
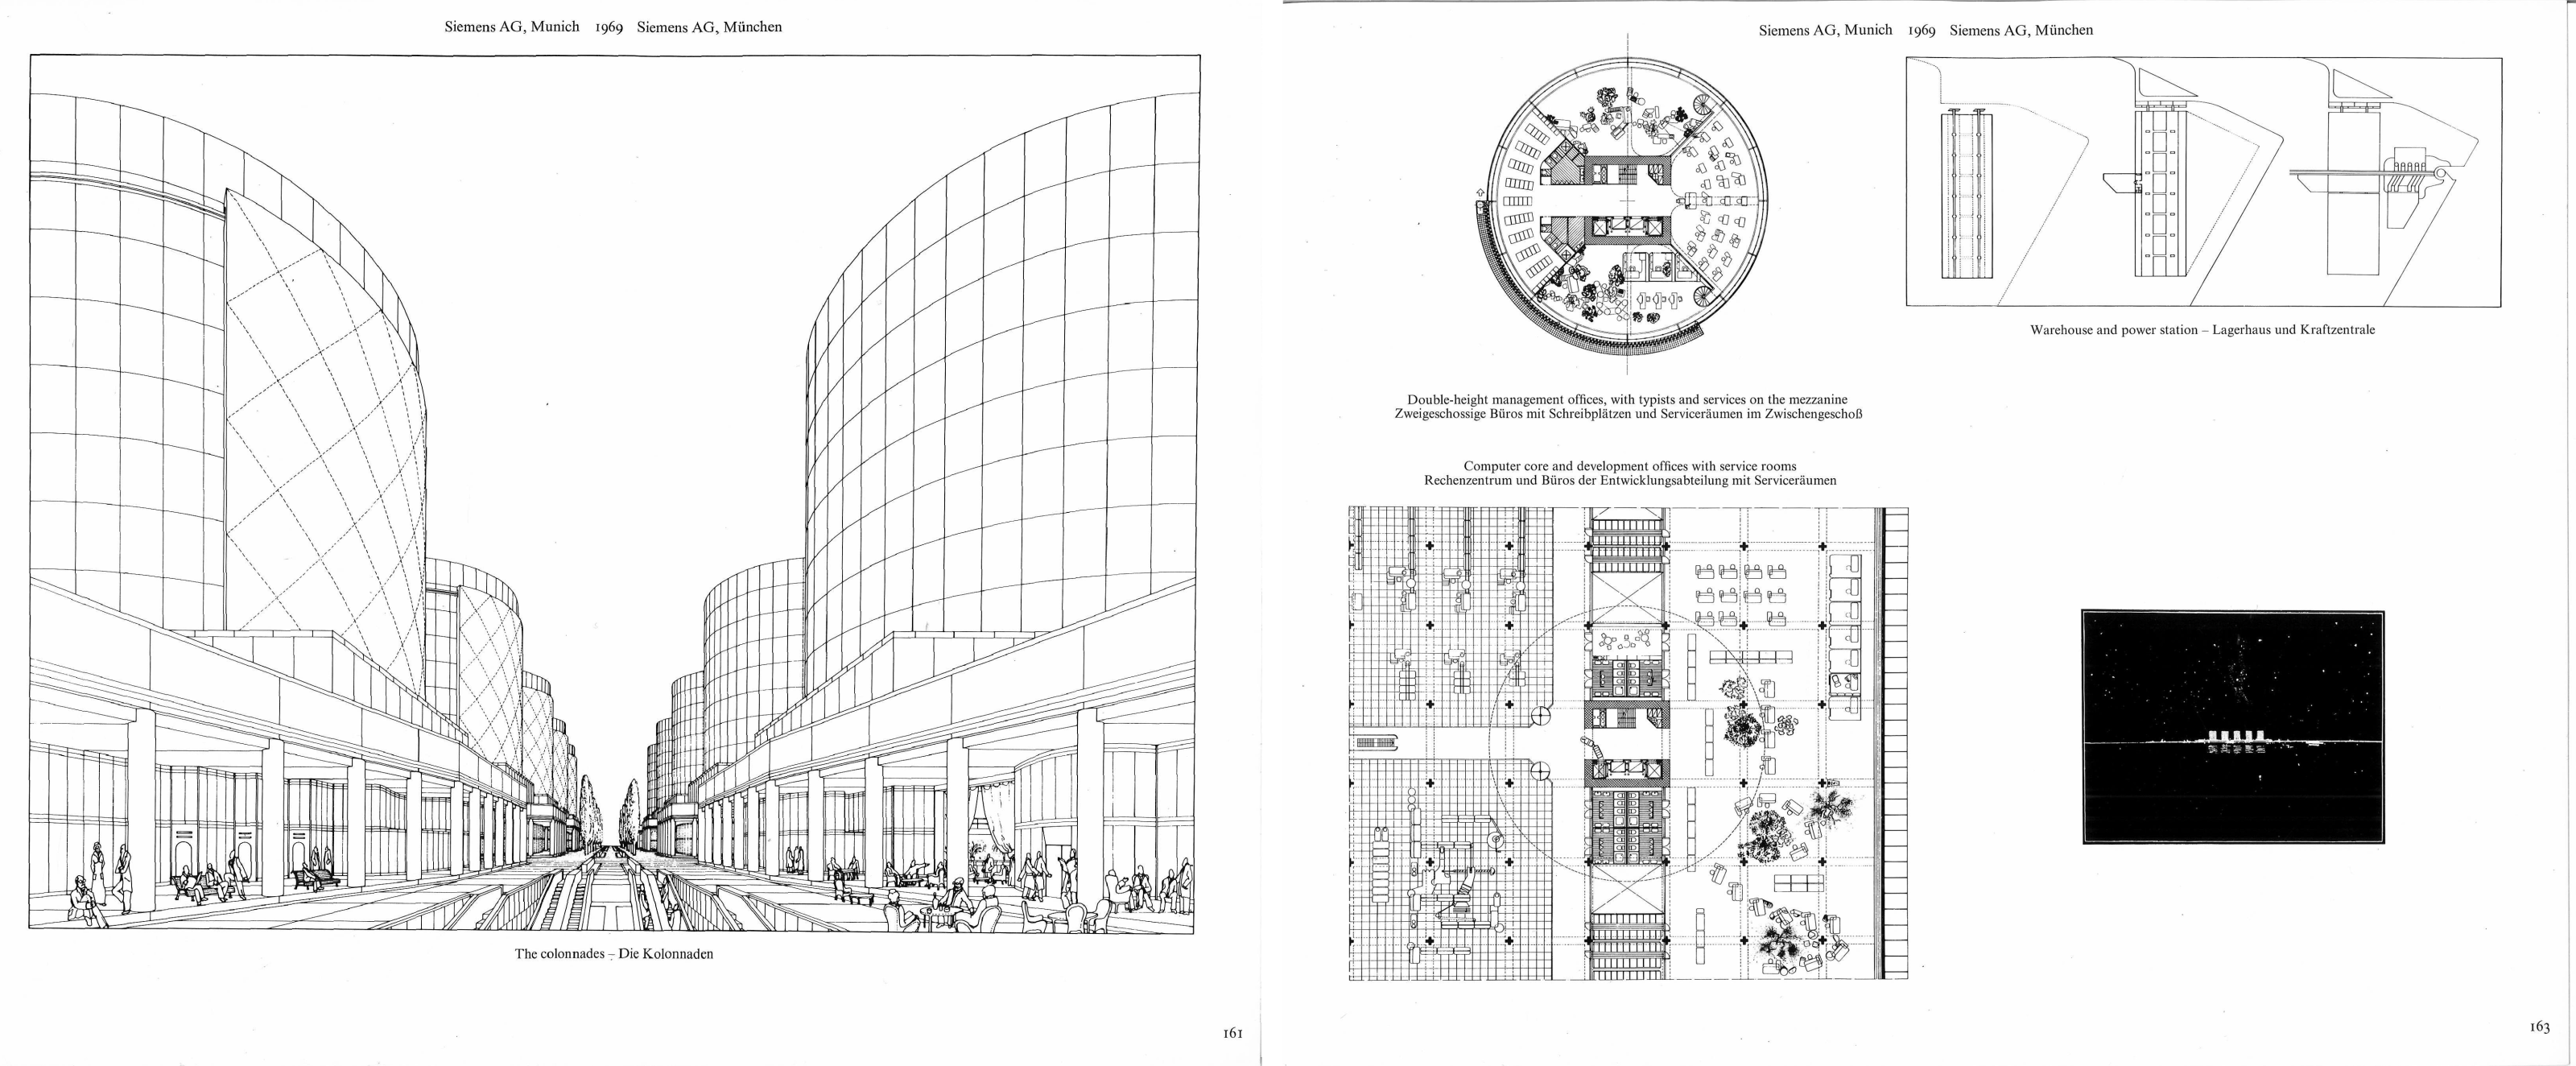
6 | Two Le Corbusier figures sit on the left and right sides of this drawings for the unbuilt Siemens AG headquarters (BP, 161).
7 | Le Corbusier’s project for Buenos Aires is included, without comment, in the illustrations for the unbuilt Siemens AG headquarters (BP, 163).
The Olivetti project is immediately followed by the unbuilt headquarters for Siemens AG in Munich (BP, 161) where again two bespectacled Le Corbusier-like figures can be found among those populating the “colonnades” of the main axis of the complex [Fig. 6]. Among the illustrations for the same project a captionless reproduction of a drawing by Le Corbusier of his plan for Buenos Aires can be found, in the same position on the page as in the Oeuvre Complète (OC vol. 2, 139) but at a smaller scale, a presence also ackowledged by sharp-eyed contemporaries (BP, 163) [Fig. 7]. To a somewhat distracted reader, this image may introduce an aspect of ambiguity: the five towers depicted in the distance in the drawing are Le Corbusier’s for Buenos Aires, or Stirling’s for Munich, or the latter imitating the former? It should be noted that there is only one other captionless image of a project not designed by Stirling in Buildings & Projects and it is located at the very beginning, in the page dedicated to a table designed by Stirling for himself and exhibited at the Institute of Contemporary Art in London 1951: a small round cut-out of BBPR’s Monument to the Fallen in the Extermination Camps (BP, 27). The Oeuvre is instead free of external architectural references: the reasonable expectation for books of this kind of finding works by the author-architect only is challenged by Stirling without comment.
.png)
8 | A vintage Rolls Royce parked near the Leicester Engineering Faculty (BP, 76).
9 | The cleaning gantry for the Cambridge History Faculty (BP, 95).
10 | A Corbusian drawing for the interior of the Woolton House (BP, 32).
Other photos and drawings can also be read as a direct reference to the Oeuvre complète, recalling some typical visual elements of Le Corbusier’s presentation that shift from avantgarde to ironic in their passage from the 1920s-1930s to the 1970s: a vintage Rolls-Royce parked in front of the Leicester laboratories (BP, 78), numerous cleaning gantries (BP, 95; 146), a perspective of an interior drawn with the same line style (BP, 32) all reinforce the Corbusian ‘tribute’ impression and at the same time achieve an ironic effect, since they “echo” characteristic elements of Le Corbusier’s representation of buildings that, years later, no longer signify cutting-edge modernity [Figg. 8-10].
In other cases, the irony can be more subtle. For example, in illustrating the re-housing project at Preston, a quotation on Charlie Chaplin by W. Somerset Maugham and a painting by L.S. Lowry are presented side-by-side, together with two photographs of the completed terrace buildings. The quote, typewritten in the office (the monospace typeface, as well as its size and spacing, is identical to another typescript describing the project: see CCA Archives, James Stirling and Michael Wilford Fonds, AP140.S2.SS1.D18), concerns Chaplin’s “nostalgia of the slums” and had been used in 1961 to introduce the Preston project on “Architectural Design” (Stirling, Gowan 1961); it is juxtaposed to the painting by Lowry, whose work in the early post-war years epitomised the nostalgia for the fast-disappearing social and urban landscapes of the working-class in the British industrialised North (Waters 1999, 122). Among contemporaries, only “Casabella” published a Lowry painting along Stirling and Gowan’s drawings and photographs of the complex (Stirling, Gowan 1962, 27): a reproduction of Coming from the Mill (1930) sent out by the architect to journals as part of the publishing materials (Crinson 2006, 236 n. 66); it is however not the same painting as the one included in Buildings & Projects: this time, a highly contrasted black and white reproduction of An Accident (1926) accompanies the Preston project [Fig. 11]. The painting’s title is not included in the caption, which rather describes it as a “work town scene”; its use by Stirling is in line with what Waters (1999, 137) has argued: Lowry painting reproductions were a sort of an interchangeable and nostalgic ‘souvenir’ of a working-class way of life that gradually disappeared as slum clearance projects progressed. A further allusion can be discovered when observing the facing photograph (taken, as the others for this project, by Stirling himself), where a man with a hat appears to be leaving the complex: a figure reminiscent of Crispin Eurich’s photographs depicting Lowry in his explorations of working-class dwellings to collect material for his paintings [Figg. 12-13].
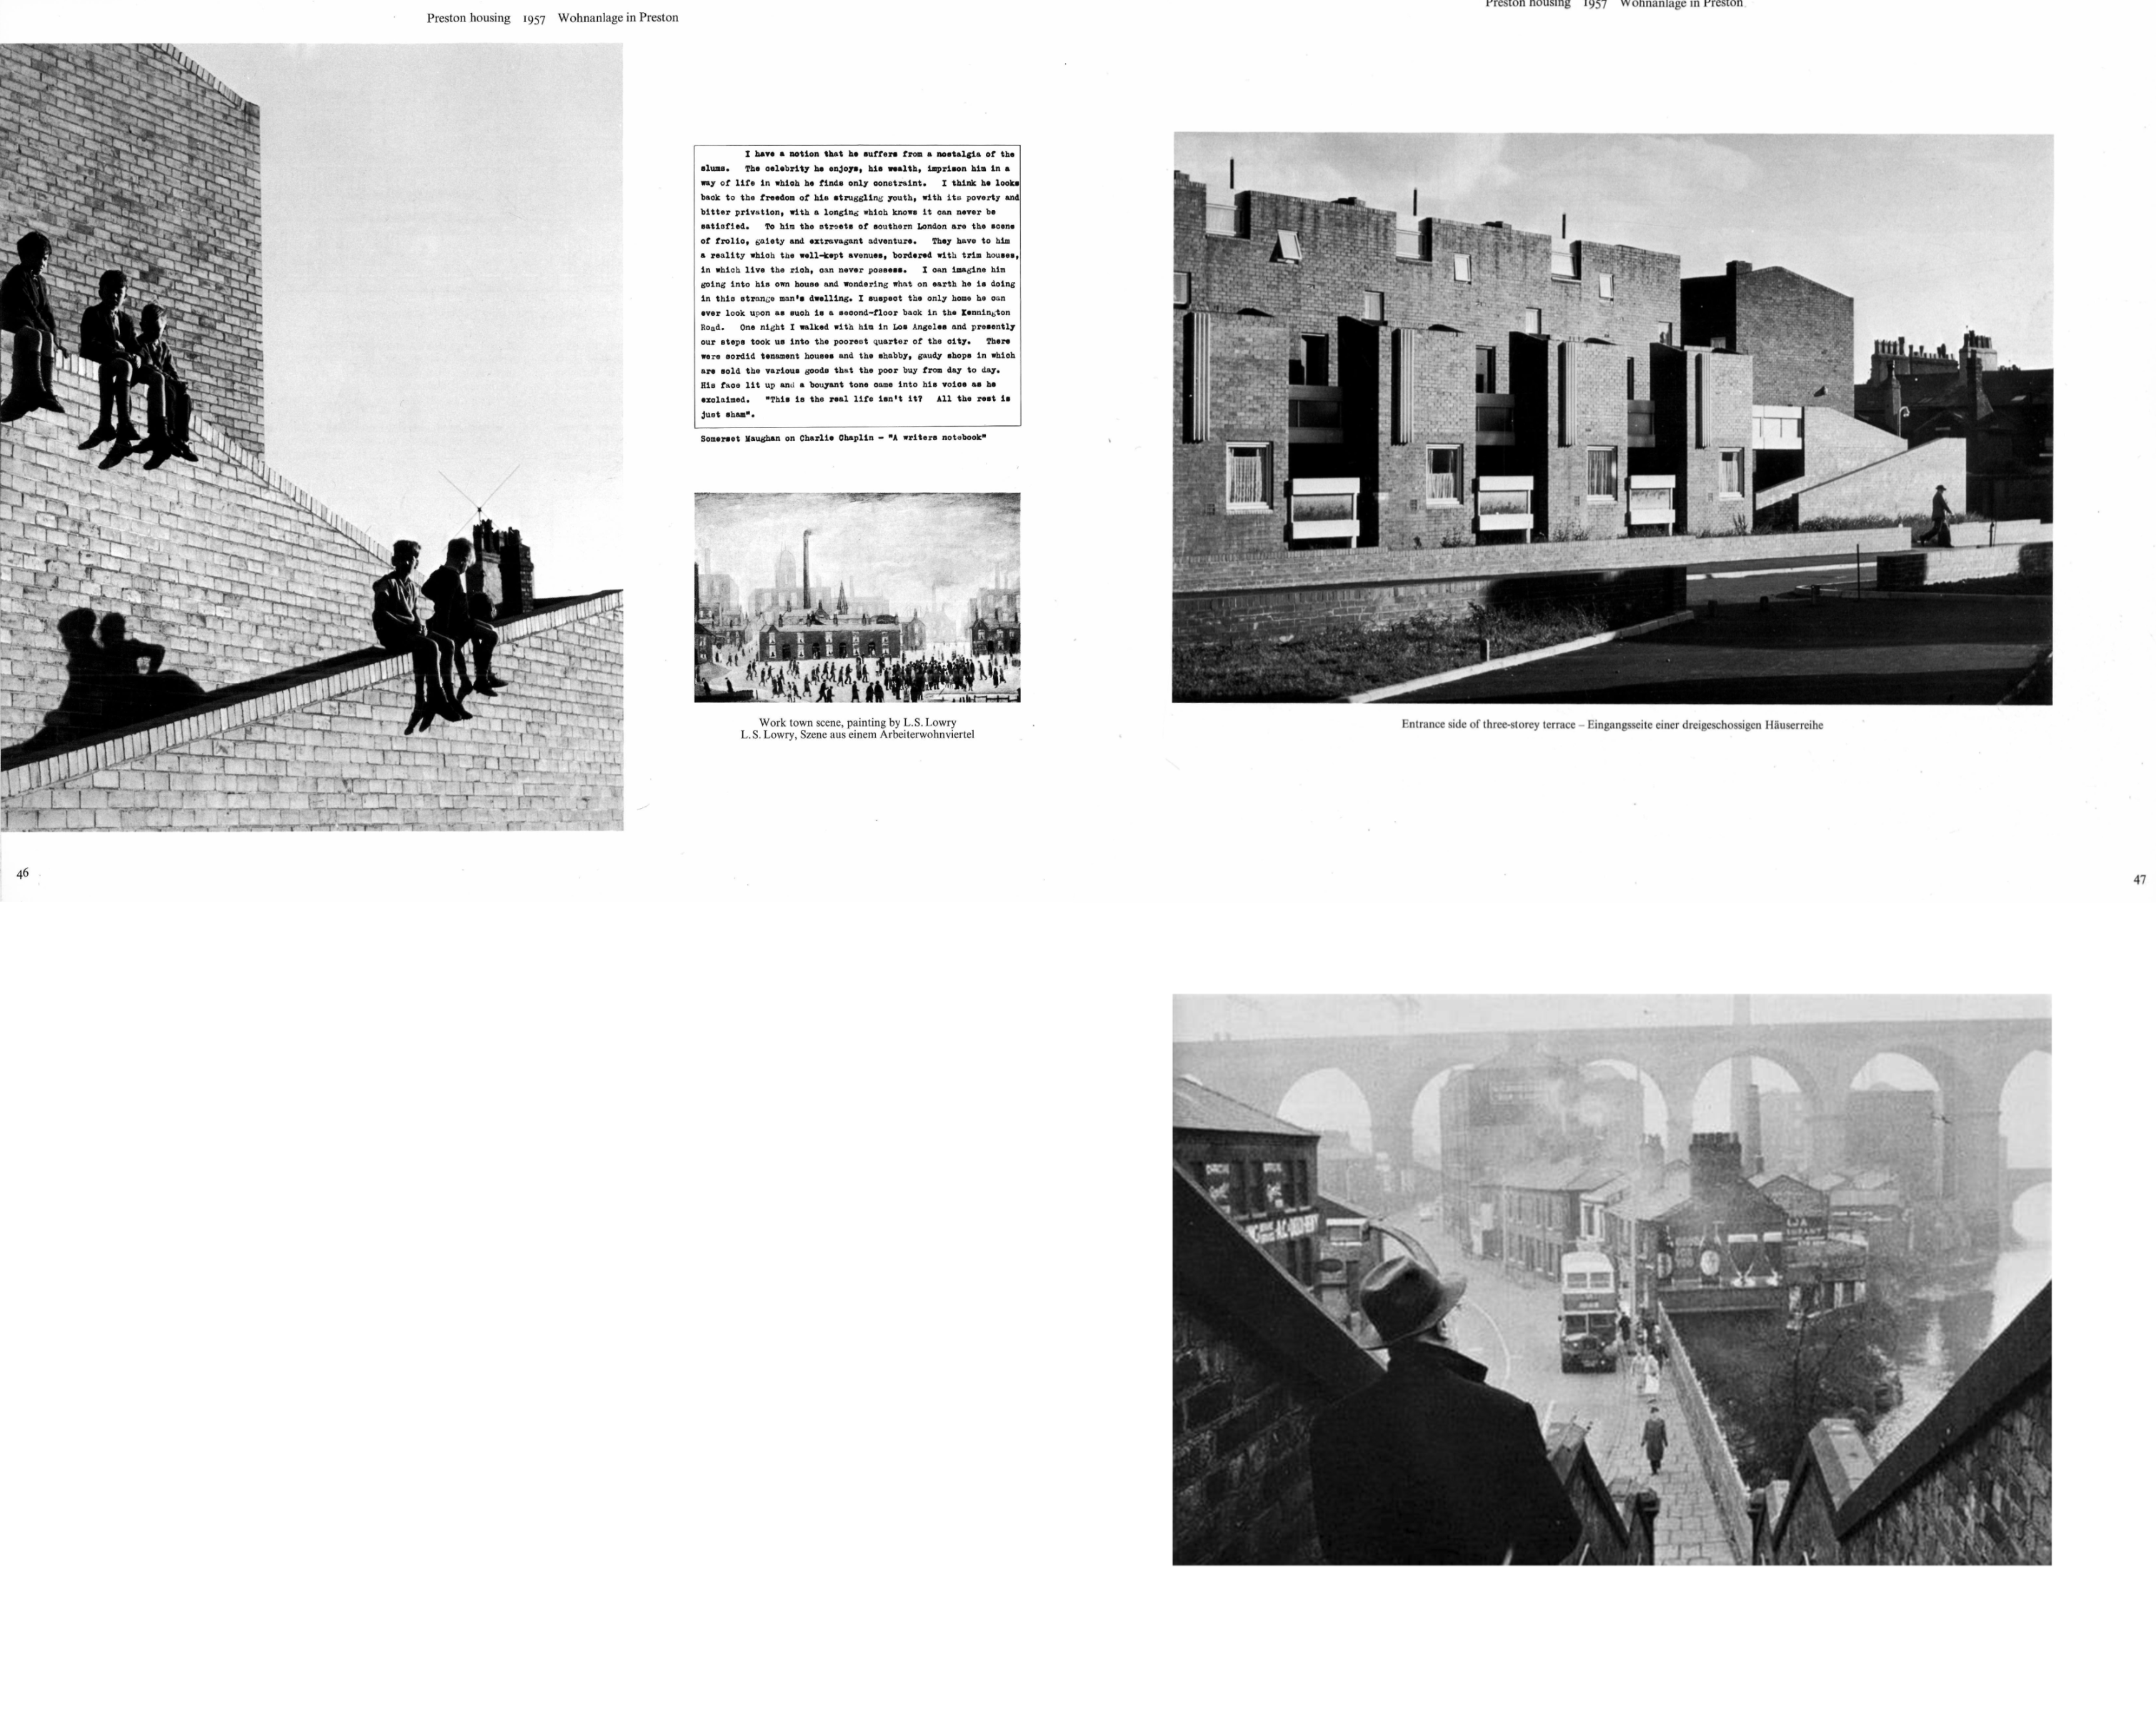
11-12| A Somerset Maugham quote and Lowry’s An Accident accompany Stirling’s photographs of the Preston Housing project (BP, 46-47)
13 | Crispin Eurich, L. S. Lowry Sketching Stockport Viaduct, 1962.
In other instances, Stirling’s decision is to publish testimonies of the public’s reaction to his buildings: it is the case, in particular, of the Leicester Engineering Faculty and the Cambridge History Faculty. For the latter, the page of the “Cambridge Review” for 11 October 1968 (Brogan 1968; BP, 91), where historian Hugh Brogan polemised on the project by derogatorily comparing it to a greenhouse, is reported along the photos – small, but clear enough to be readable in its contents [Fig. 14] – and for the former, the menu cover for the first annual dinner of the Leicester Engineering Society is reproduced: a student-drawn caricature of Stirling and Gowan’s building, depicted as the S.S. Stirling – a freight ship navigating a storm (BP, 68) [Fig. 15]. This caricature can be connected to the photograph of the St. Andrews student residences exhaust pipes, overwritten by Stirling with “Dear Charles, this is not a battleship”: the reference is to Charles Jencks, who had compared the building on “Architectural Forum” to a battleship in a semiotic discussion of the building (Jencks 1970). These elements introduce an element of ‘contrast’ to the presentation of an architectural career, suggesting a trajectory far from being smooth in respect to the public and clients. This may be interpreted either as self-deprecating humour on one’s own fallibility, and, perhaps, also as a reversal of the ‘coherence’ of the Oeuvre complète, that in that respect tended to present the ‘best’ side of Le Corbusier in his relation to the public and clients (especially prominent institutional ones), such as his photograph with Nehru at Chandigarh, or with Einstein (OC vol. 4, 170).
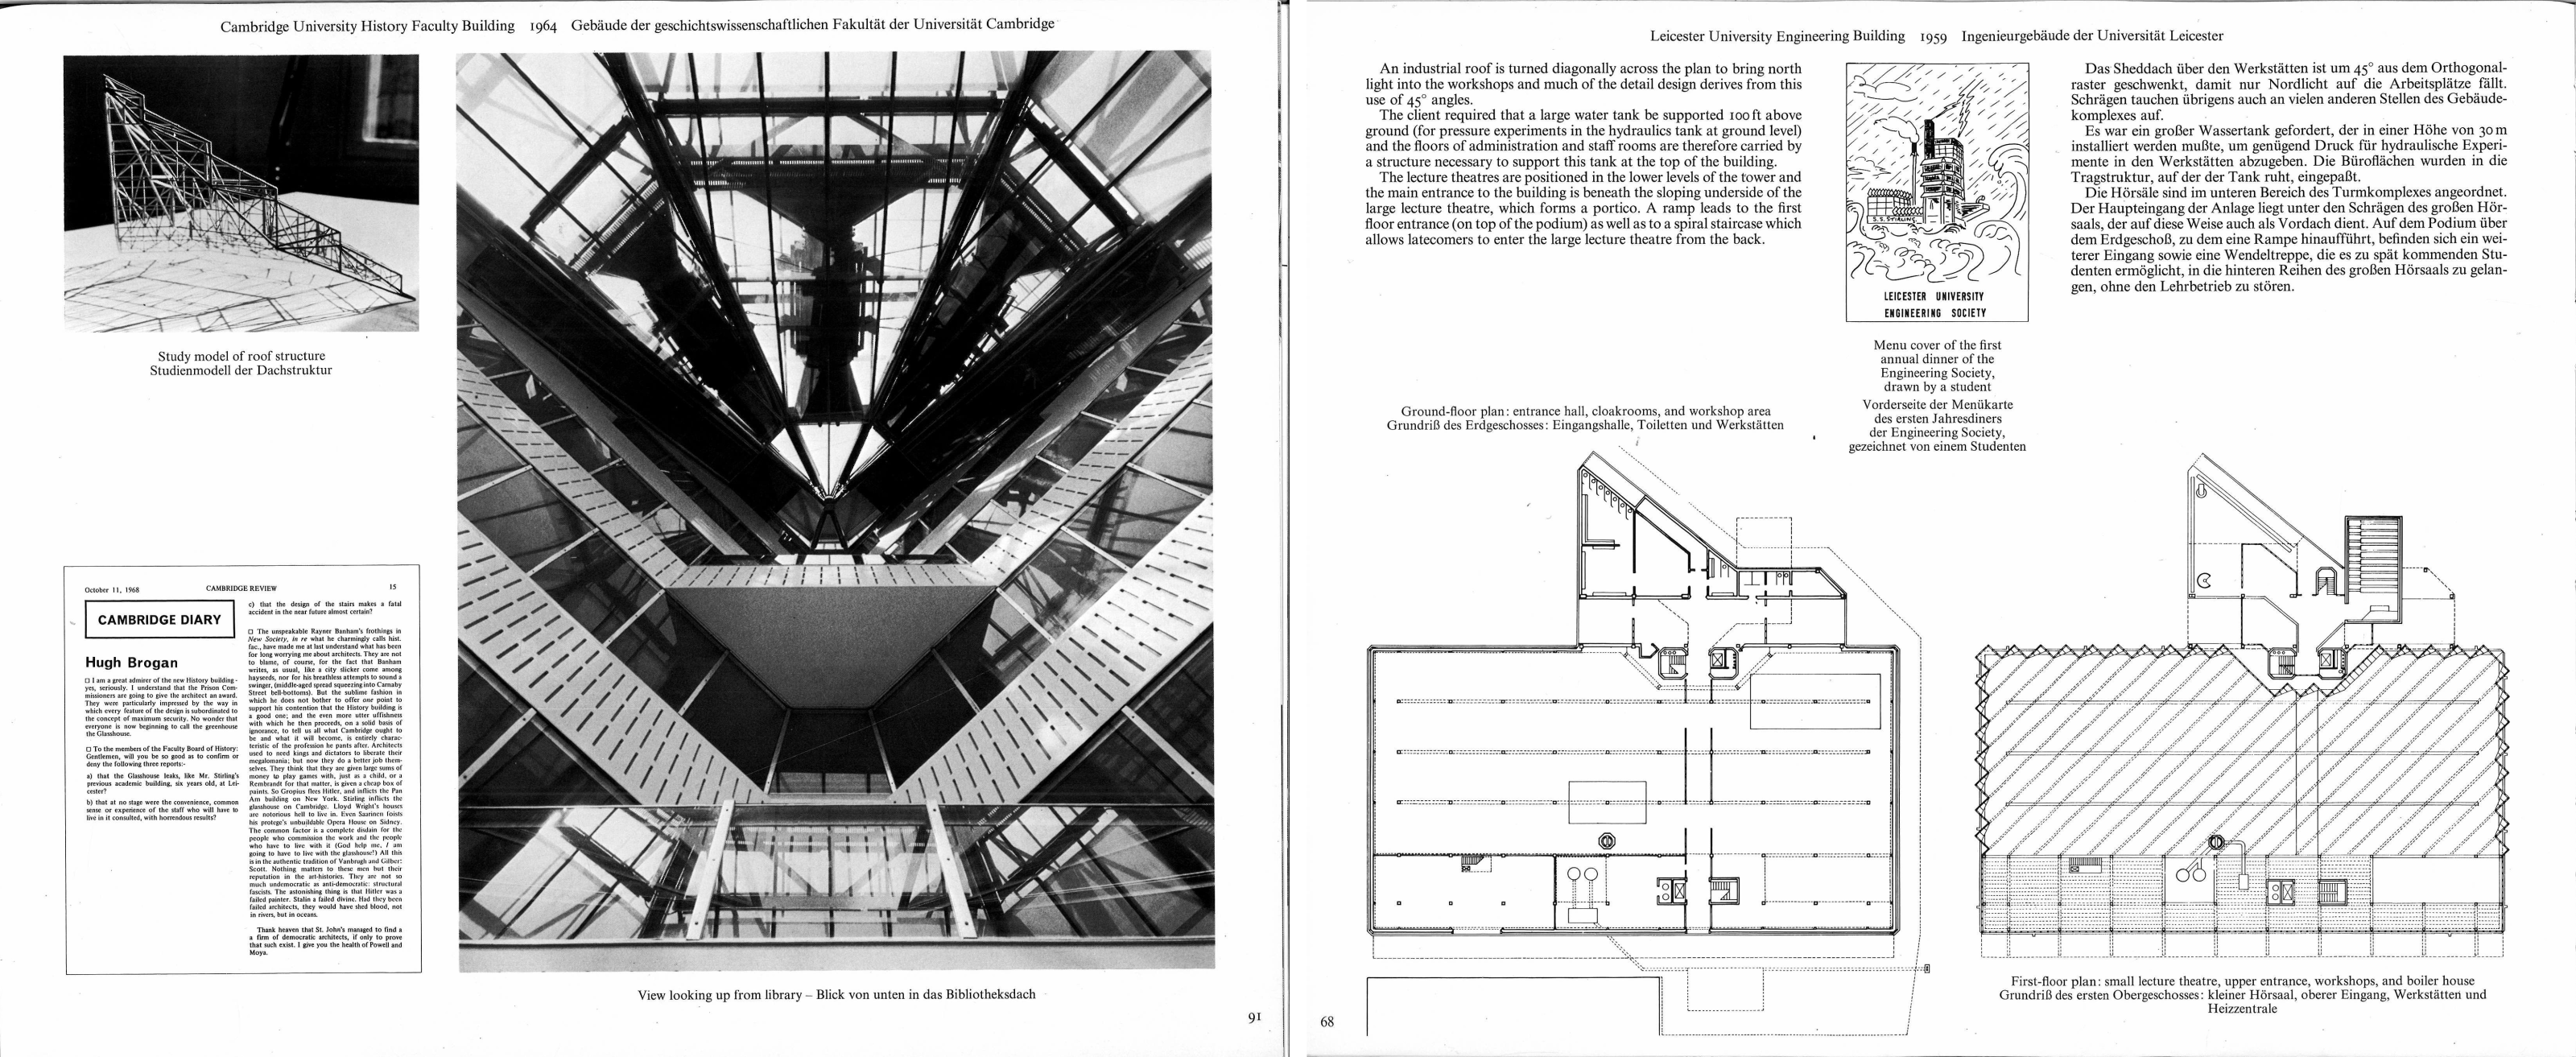
14 | A reproduction of Hugh Brogan’s commentary on the Cambridge History Faculty (BP, 91).
15 | The Leicester Engineering faculty caricature accompanying the plans of the laboratories (BP; 68).
Finally, there is also an ironic use of the architects’ figures themselves. In the unbuilt project for Olivetti Headquarters at Milton Keynes (BP, 179), the drawings feature the figures of James Stirling and Brian Riches, together with a herma of Léon Krier. The latter two are reproduced identically in two out of three perspective drawings that illustrate the project’s interiors; they are, however, the same identical figures, at a very similar distance, in mirrored positions. Both drawings also feature detailed reproductions of early nineteenth-century furniture by Thomas Hope. In the most famous and reproduced of the two drawings [Fig. 16], the one depicting the foyer (Stirling 1975a, 179; etc), Stirling sits in profile on a Hope chair, pointing at a book laid open on the Hope table: its proportions are very similar both to Building & Projects’ (the very book the drawing is printed on) and, consequently, also to the Oeuvre complète’s. In the other, smaller perspective, Stirling, on the phone, is standing at a Hope table, with another Hope chair in the back [Fig. 17]. The telephone is connected to a floor socket, since the open-space office floor is empty and the eventual presence of the Sottsass-designed Serie 45 Olivetti office furniture can only be guessed at from the caption (“a service grid determined by the office furniture designed for Olivetti by Ettore Sottsass”, Stirling 1975, 173) and the regularly spaced floor socket coverings that recede into the background. Rather than inserting a reproduction of Sottsass’ furniture which he probably had seen a prototype of, the choice falls instead on the anachronistic Thomas Hope furniture, something perhaps at the polar opposite of Olivetti’s ideas on design; the project for the Milton Keynes Olivetti is dated 1971, when the Serie 45 was not yet in production – but a catalogue had been produced (Turchetti 2017, 73). A last detail in those drawings, connecting back to the Oeuvre complète, is the use of the very same sectioned pilotis used by Le Corbusier in the Palace of the Soviets drawings (OC, 129; 135). While in Le Corbusier’s case the artificially sectioned pilotis (one per drawing, as in Stirling’s case) is a device allowing to ‘open’ the perspective and show the large assembly hall beyond, in Stirling’s case the sectioned pilasters apparently serve no other purpose than to nod at Le Corbusier’s drawings, something an attentive reader would not have missed: the sectioned portion opens in both cases on a glazed pane facing outside.
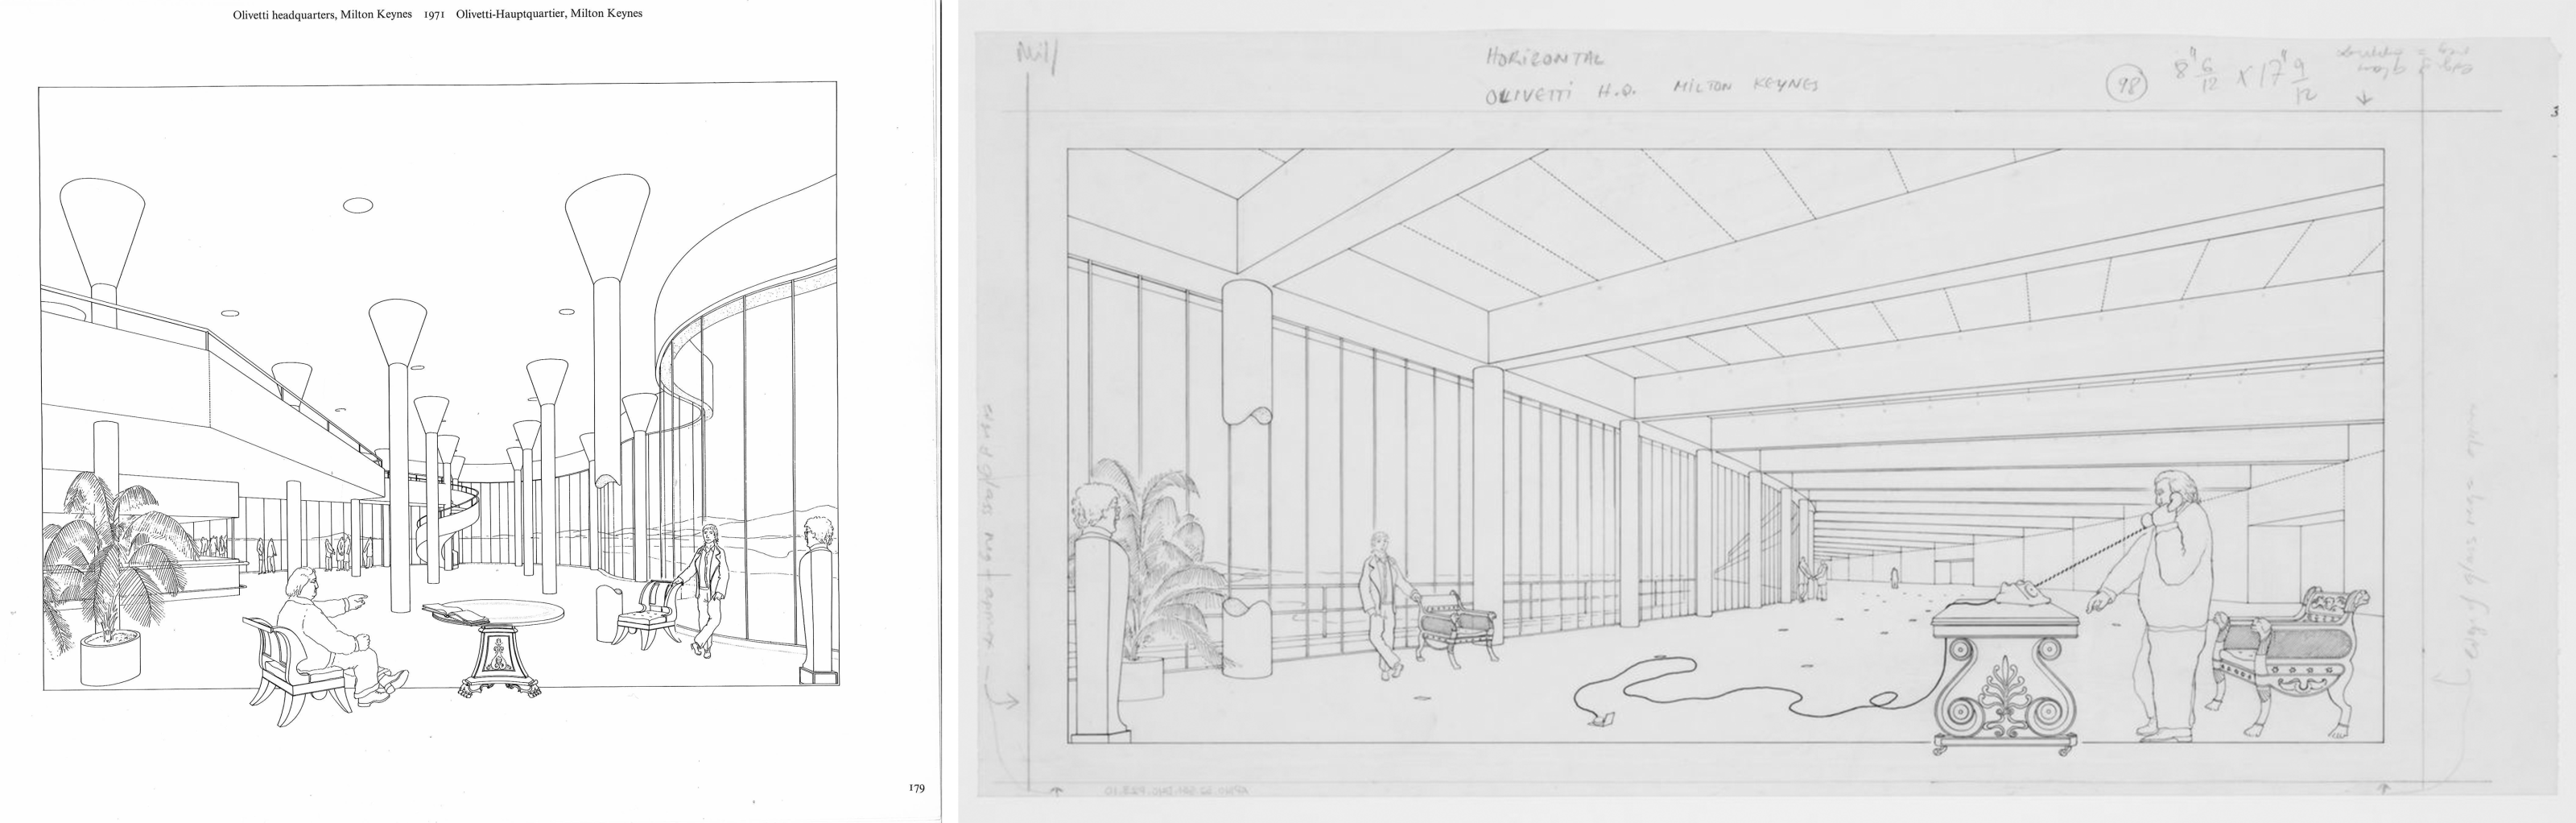
16 | Interior perspective of the unbuilt Olivetti Headquarters in Milton Keynes (BP, 179).
17 | Interior perspective of British Olivetti Headquarters, Milton Keynes, James Stirling/Michael Wilford fonds, Collection Centre Canadien d'Architecture/Canadian Centre for Architecture, Montréal
Selling like hot cakes
When reviewing the second volume of the Oeuvre Complète, John Summerson could state that “To the Le Corbusier fan the book is, of course, essential” (Summerson 1939), a statement echoed sixteen years later by Ian MacCallum reviewing the fifth volume: “This book then (with its companion volumes) is an expensive necessity for every architect’s bookshelf” (MacCallum 1955). That the series could function equally well as a tool for the professional, saving “many hours […] spent in reference libraries” (MacCallum 1955), and as a coffee table book, essentially visual, is pointed out by future “Architectural Design” director Haig Beck when reviewing Buildings & Projects. He remarked that “As Corb falls in the coffee table charts, it is the next generation of architectural weenie boppers who rush to buy Stirling’s Oeuvre Complète” (Beck 1975): the more neutral term ‘fans’ (“a keen follower of a specified hobby or amusement, and gen. an enthusiast for a particular person or thing” OED 2nd edition, s.v. fan) is here replaced by the more specific – and also more derogatory – one “weenie boppers”, “a very young (especially female) pop fan, sometimes notionally of a younger age group than a teeny-bopper, but the two terms are frequently interchangeable” (OED 2nd edition, s.v. weeny), implying a generation with significantly undiscerning, underdeveloped taste. This group of young and international Stirling admirers is what caused Buildings & Projects to still sell “like hot cakes” two years after publication (Scorpio. Stirling Sales 1977), leaving unanswered Beck’s rhetorical question of “why is there a market for a book that is critically inept, graphically esoteric, and ridiculously expensive?” (Beck 1975). He later suggested a possible answer, that “To possess the Oeuvre Complete is to possess both the mystery of the man and his work” (A Few More Items 1976).
Why is it, then, that the ironic aspect of Building & Projects was scarcely reported in print by contemporaries and later readers of the book? Even Banham considered “very defensive” the book and its jokes, “as if Stirling wished to secure his reputation and place in history by every means at hand, including the format which irresistibly recalls (and is meant to, apparently) the shape and weight of the early volumes of Le Corbusier’s Oeuvre Complète” (Banham 1977). This aspect may certainly be held true considering Stirling’s career and home reputation at that point: Building & Projects, which ended up becoming a cult book and was distributed in bilingual versions in Italy, Japan and France, met the very understandable need to secure a professional future for the firm through the shaping of a new, strong and very recognisable image. This image, perhaps, may have put the satire on the Oeuvre Complète in the background.
Pragmatics studies on the role of irony in the production of satire can perhaps also provide clues if we consider Stewart’s (2013) analysis, drawing on Simpson (2003), of the role of irony in producing satire and on the understanding of satirical intent. Stirling’s operation on the Oeuvre Complète is successful in establishing “echoic reminders”, relying on the shared knowledge of the Oeuvre Complète by inserting ironic elements (dissonant and incongruous, often subtle, but recognisably Corbusian). It apparently, however, did not entirely manage to achieve an explicit satirical effect. The “uptake” by the audience – in this case, the specialised audience of the architectural public – of the ironic content was somewhat hindered by both the relative obscurity of Stirling’s irony, the very act of subjecting Le Corbusier to an ironic treatment being likely perceived as unconceivable, and a tendency by the audience to ‘use’ the book either as a coffee table book or as a purely visual reference source, making a satirical interpretation still possible, but less likely. This is in itself also somewhat falls in the category of situational irony, since being a visual reference repository was the Oeuvre Complète’s function for Stirling’s generation and also, later, Buildings & Projects’ function as well: the ironic elements, and the overarching intention of “satirise and comment upon the puritanical modernism”, become invisible in the quest by the reader for architectural references (e.g., uncomprehensively, Beck 1975, Vermeulen 2009, Baker 2011). As Banham aptly put it, “you convince architects by showing them pictures: the rotten bums don't even read the captions underneath” (Banham 1976). In other words, Stirling, in his role as the satirist, is addressing through Building & Projects the satirees (the architectural public). However, he did not successfully manage to convince them fully that Le Corbusier is, indeed, the satirised (or the satire’s ‘victim’), or at least that drawing public attention to that aspect could have been worthwhile. And, perhaps, while very serious criticism of the enduring influence of Le Corbusier’s architectural ideas had been indeed put forward, it may have been still perceived as somewhat sacrilegious to overtly subject his work to a satirical treatment.
Lastly, I would use ‘victim’ in this context very carefully, since the inevitable debt to Le Corbusier makes it so that, in all probability, we find ourselves in front of a satire that is ultimately affectionate in nature, that aims to spur further developments rather than outright destroy – and this is perhaps what Stirling’s half-laughing photograph, in the very last page of Buildings & Projects, points us to. Is the whole book then produced with tongue firmly in cheek? As Stirling’s face is mostly hidden by his hands, we will never know [Fig. 18].
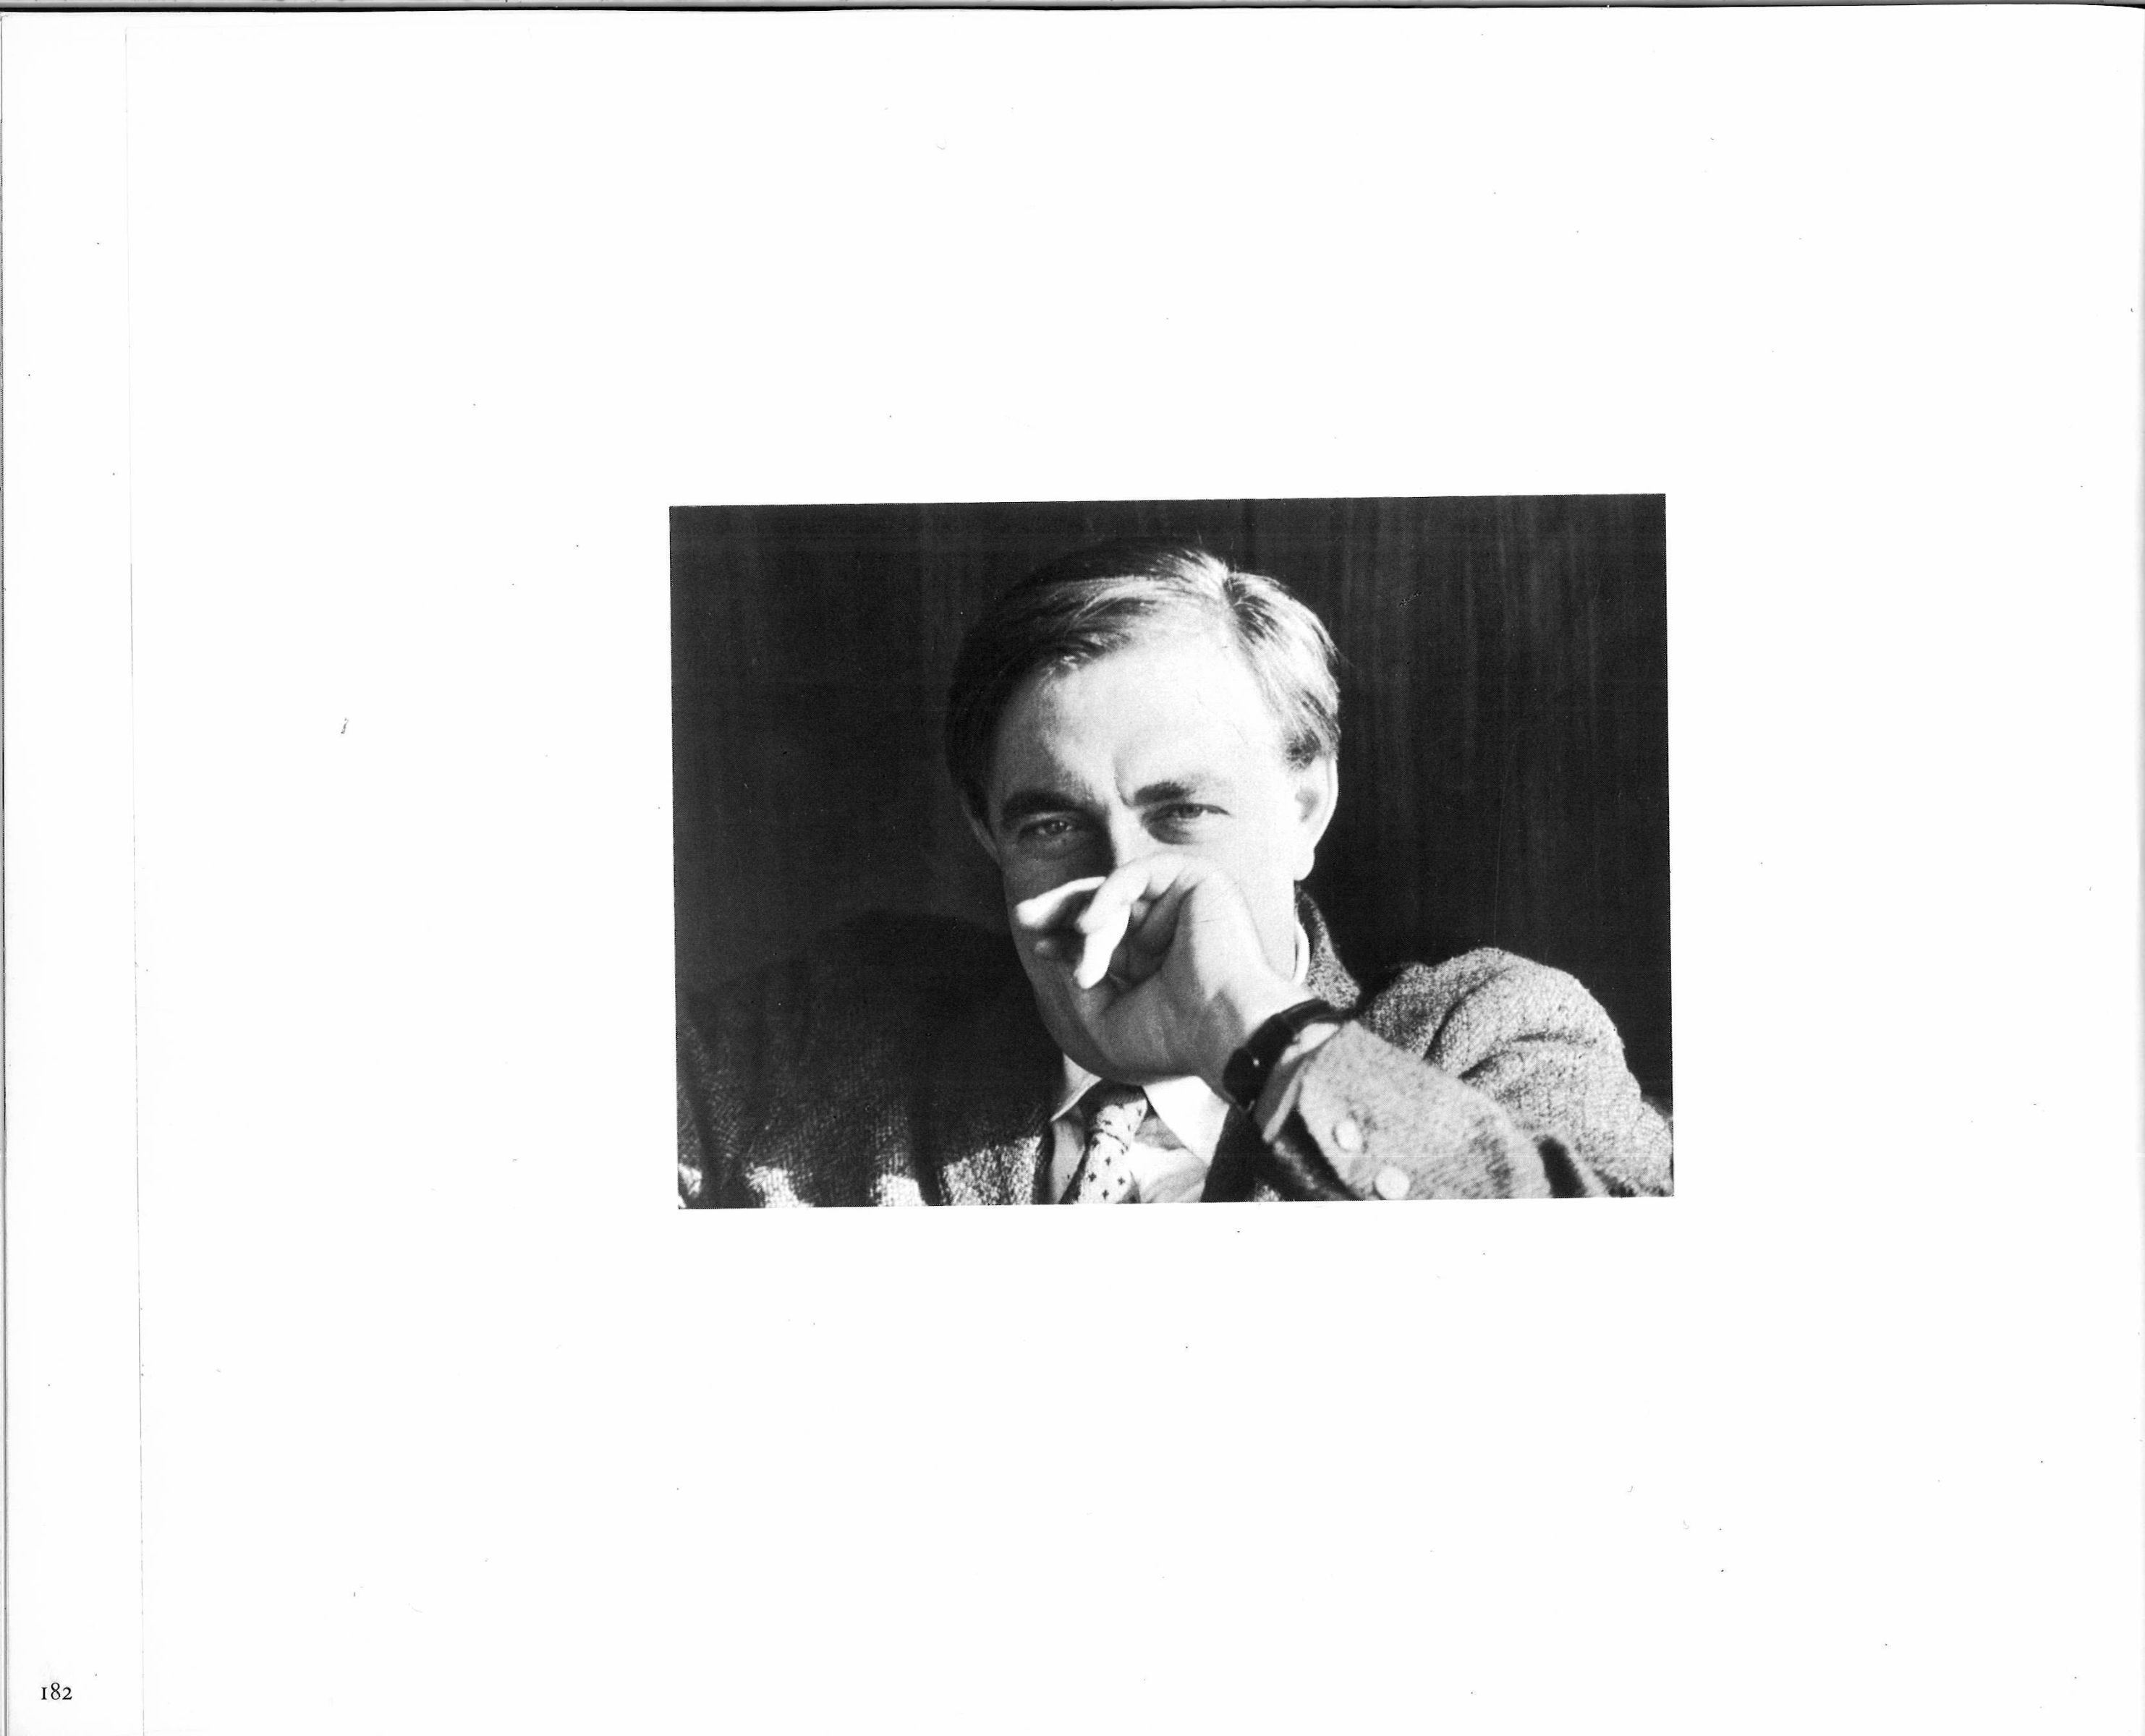
18 | Final page of Buildings & Projects.
* A. Döblin, Berlin Alexanderplatz [Berlin 1929], Eng. transl. M. Hofmann, London 2019.
Bibliography
Sources
- BP
J. Stirling, James Stirling: Buildings & Projects 1950-1974, Stuttgart and London 1975. - OC
Oeuvre complete. Le Corbusier et Pierre Jeanneret, Zürich 1935-1965.
References
- A Few More Items 1976
James Stirling: A Few More Items from the Master’s Collected Relics, “Architectural Design” vol. 46 n. 3 (March 1976), 186-187. - Attardo 2000
S. Attardo, Irony as relevant inappropriateness, “Journal of Pragmatics” 32 (2000), 793-826. - Baker 2011
G.H. Baker, The Architecture of James Stirling and his Partners James Gowan and Michael Wilford, Farnham 2011. - Banham 1966a
R. Banham, The New Brutalism: Ethic or Aesthetic?, London 1966. - Banham 1966b
R. Banham, The Last Form-Giver, “The Architectural Review” vol. 140 n. 834 (August 1966), 97-98. - Banham 1976
R. Banham, Myths, Meanings and Forms of 20th Century Architecture, conference given at the Southern California Institute of Architecture, 26 March 1976 (https://www.youtube.com/watch?v=pDEXfDwl9W4). - Banham 1977
R. Banham, A Language and a Theme: The Architecture of Denys Lasdun and Partners by William Curtis; James Stirling: Buildings and Projects 1950-1974 by John Jacobus, “The Journal of the Society of Architectural Historians” vol. 36, n. 4 (December 1977), 263-264. - Beck 1975
H. Beck, Maestro, “Architectural Design” 11, November 1975, 651. - Brogan 1968
H. Brogan, Cambridge Diary, “The Cambridge Review” 11 October 1968, 15. - Clark, Gerrig 1984
H.H. Clark, R.J. Gerrig, On the Pretense Theory of Irony, “Journal of Experimental Psychology: General” 113 (1984), 121-126. - Crinson 2006
M. Crinson, The Uses of Nostalgia. Stirling and Gowan’s Preston Housing, “Journal of the Society of Architectural Historians” vol. 65 n. 2 (June 2006), 216-237. - Crinson 2010
M. Crinson (ed.), James Stirling. Early Unpublished Writings on Architecture, London and New York 2010. - de Molina Rodriguez 2024
S. de Molina Rodriguez, Waiting Floors: History of the Hall of Lost Steps in Architecture, “Revista de Arquitectura” 26 (2024), 337-341. - Forty 1987
A. Forty, Le Corbusier’s British Reputation, in M. Raeburn, V. Willson (eds.) Le Corbusier Architect of the Century, London 1987, 35-41. - Garmendia 2015
J. Garmendia, A (Neo)Gricean Account of Irony: an Answer to Relevance Theory, “International Review of Pragmatics” 7 (2015), 40-79. - Girouard 2000
M. Girouard, Big Jim. The Life and Work of James Stirling, London 2000. - Gowan 1994
J. Gowan, Style and Configuration, London 1994. - Grice 1989
P. Grice, Studies in the Way of Words, Cambridge, Mass. 1989. - Jacobus 1975
J. Jacobus, Introduction, in J. Stirling, James Stirling: Buildings & Projects 1950-1974, Stuttgart and London 1975. - Jencks 1970
C. Jencks, Charles Jencks Offers a Semiological Analysis, “Architectural Forum” vol. 133 n. 2 (September 1970), 55-57. - MacCormac 1975
R. MacCormac, Stirling Uncompromised and Direct, “The Architects’ Journal” vol.48, n.162 (26 November 1975), 1115. - McCallum 1955
I. McCallum, Vol. Five – and Victory, “The Architectural Review” vol. 118, n. 703 (July 1955), 50. - Murray 1975
P. Murray, Only Architecture, “Building Design” 257 (4 July 1975), 10-11. - Murray, Osley 2009
I. Murray, J. Osley (eds.), Le Corbusier and Britain. An Anthology, Abingdon 2009. - Ray 1975
N. Ray, Formal Tribute, “The Architectural Review”, vol. 158, n. 946 (December 1975), 366. - Samuel 2006
F. Samuel, Review of Le Corbusier Architect of Books, “Journal of Design History” vol. 19 n. 1 (2006), 85-87. - Scorpio. Stirling Sales 1977
Scorpio. Stirling Sales, “Building Design” 361 (2 September 1977), 9. - Scott 2004
B. Scott, Picturing irony: The subversive power of photography, “Visual Communication” 3.1 (2004): 31-59. - Simpson 2003
P. Simpson, On the Discourse of Satire, Amsterdam 2003. - Sperber, Wilson 1978
D. Sperber, D. Wilson, Les ironies comme mentions, “Poetique: Revue de Théorie et d’Analyse Littéraire” 36: 395–412. - Sperber, Wilson 1981
D. Sperber, D. Wilson, Irony and the use-mention distinction, in P. Cole (ed.) Radical Pragmatics, New York 1981, 295–318. - Sperber, Wilson 2012
D. Sperber, D. Wilson, Meaning and Relevance, Cambridge 2012. - Stewart 2013
C.O. Stewart, Strategies of verbal irony in visual satire: Reading The New Yorker ’s “Politics of Fear” cover, “Humor” vol. 26, n. 2, 197-217. - Stirling 1955
J. Stirling, From Garches to Jaoul, “The Architectural Review” vol. 118, n.705 (March 1955), 145-151. - Stirling 1956
J. Stirling, Ronchamp: Le Corbusier's Chapel and the Crisis of Rationalism, “The Architectural Review” 119 (March 1956), 155-161. - Stirling 1975
J. Stirling, Stirling Connexions, “The Architectural Review”, vol. 157 n. 939 (May 1975), 273-76. - Stirling, Gowan 1961
J. Stirling, J. Gowan, Re-Housing at Preston, Lancashire, “Architectural Design” 31 (December 1961), 538-541. - Stirling, Gowan 1962
J.Stirling, J. Gowan, Case d’abitazione a Preston, “Casabella-Continuità” 260 (febbraio 1962), 26-33. - Summerson 1939
J. Summerson, Le Corbusier: Review of Le Corbusier & Pierre Jeanneret: Oeuvre Complète 1934-1938, “Architect & Building News” 14 July 1939, 36. - Townsend 1935
R. Townsend, The Preacher in Practice, “The Architects’ Journal” vol. 81, n. 2101 (25 April 1935), 638-639. - Turchetti 2017
M. Turchetti, Sottsass: un viaggio attraverso le riviste Olivetti, in F. Zanella (a cura di), Ettore Sottsass. Catalogo ragionato dell'archivio 1922-1978 CSAC/Università di Parma, Cinisello Balsamo 2017, 82-100. - Vermeulen 2009
P. Vermeulen, Inside the Magic Circle, “Oase” 79 (2009), 14-16. - Vidler 2010
A. Vidler, James Frazer Stirling. Notes from the Archive, New Haven and London 2010. - Waters 1999
C. Waters, Representations of Everyday Life: L. S. Lowry and the Landscape of Memory in Postwar Britain, “Representations” 65 (Winter 1999), 121-150.
English abstract
This essay examines James Stirling’s Buildings & Projects 1950-1974 (1975) as an ironic and satirical response to Le Corbusier’s Oeuvre complète, the influential catalogue raisonné that had shaped generations of British architects, Stirling included. Building on Sperber and Wilson’s theory of “echoic mention” in irony, extended to visual analysis, and Paul Simpson’s framework for satirical discourse, the essay identifies recurring ironic devices – photomontages, captions, quotations, caricatures and Corbusian figures – embedded throughout the book’s layout.
keywords | James Stirling; Le Corbusier; Oeuvre complète; Architectural satire.
La Redazione di Engramma è grata ai colleghi – amici e studiosi – che, seguendo la procedura peer review a doppio cieco, hanno sottoposto a lettura, revisione e giudizio questo saggio
(v. Albo dei referee di Engramma)
Per citare questo articolo / To cite this article: Chiara Velicogna, The first time as a tragedy, the second as a farce. James Stirling’s irony on Le Corbusier’s Oeuvre Complète, “La Rivista di Engramma” n. 237, luglio 2026.
Per citare questo articolo / To cite this article: Chiara Velicogna, The first time as a tragedy, the second as a farce. James Stirling’s irony on Le Corbusier’s Oeuvre Complète, “La Rivista di Engramma” n. 237, luglio 2026, pp. xx-yy | PDF dell’articolo