Between Vitruvian and VIRTUvian
The Ironic Heaviness in Contemporary Immateriality
Ralitza Petit
English abstract
pre-amble
Milan’s Casa degli Omenoni – very much on the Labyrinthine side of architecture[1] – stands as a beautiful example of destabilization of the relationship between a facade’s structure and its sculptures through any rhetorical means available – architectural elements’ fragmentation and proportional distortions are far from subtle. However, if one focused only on the pediment above the street balcony, this could become a way into a view from Renaissance Mannerism into contemporary irony in urban facades. The said fragmented pediment entices the twisted body of a satyr while the latter is overwhelmed by ferocious lions. As the story goes, the architect and owner of the house, Leone Leoni, in his eagerness to establish his rightful stature, had envisioned lions standing in for his name, but also symbolizing truth itself attacking a satyr standing for lowly slander. The playful rhetorics of symbolism and form, however, becomes even more engaging and fun, were one to consider that the satyr is already half-human half-animal, falling through a half-pediment, to uphold a gossip-negating proposition, considering that satyr-filled scenes were Greek antiquity’s respite from sober and truthful tragedies. In full irony, the scene can be read as a destruction of the destructor of reputation, to uphold the house’s integrity while allowing the very scene to disintegrate a symbolic harmonious element such as a pediment[2].
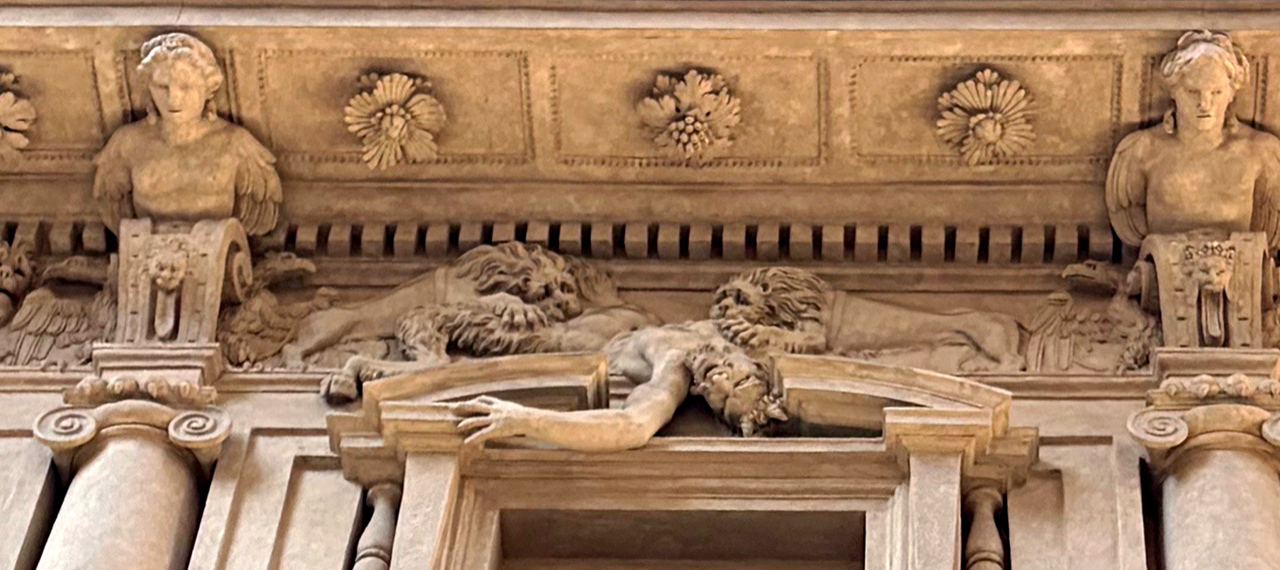
1 | Leone Leoni, Casa degli Omenoni, Milan, 2026. Detail of the pediment and sculptural facade. ©Ralitza Petit.
introduction
Elements such as a pediment, and the harmony they stand for, are central to the fundamental treatise on architecture – Vitruvian architecture is unavoidably anthropomorphic. The human body further serves as the measure of harmony through its proportions, so much so that when Leonardo’s Vitruvian Man is inscribed within geometric perfection, simultaneously measurable and symbolic; architecture becomes an extension of that embodied order. Importantly, the body recognizes itself in architecture through proportion, symmetry, structure, and hence space becomes legible as a relationship. Architecture in the Vitruvian sense is therefore both a relational and a representational anthropomorphic order, which depends on a specific paradigm of architectural measurement through stable proportions. A gradual transformation of that paradigm evolves from proportional measure, to geometrically measured perspectival projection, to digital redefinition of perspective via a numerical matrix, and ultimately to a continuously flexible optimization dataset. This trajectory of changing referents proposes an increasingly greater precision of the intangible human experience of architectural space. Ironically, the very quest for precision produces an unavoidable yet unexpected externalization – an entire new apparatus necessitated to sustain immateriality.
Vitruvian body in perspective
In a necessarily abbreviated account of this transition toward contemporaneity, one moment appears particularly significant to arriving at the architecture of the digitally-enabled human: Brunelleschi’s conception of perspectival drawing as a method and a tool for representing three-dimensional space on a two-dimensional plane, followed shortly thereafter by Alberti’s codification of the method’s principles (on Brunelleschi’s early experiments with linear perspective and Alberti’s subsequent theoretical codification, see Edgerton 1975; Alberti [1435] 1991).
Architecture as spatial organization, a formal architectural order, ensues from the directional relationship from subject towards object. Perspective establishes a theoretical stance in which the subject apprehends the object of architecture through vision, described by the optical laws of perspectival projection. In other words, from Brunelleschi onward architectural measurement is relational or anthropocentric, in addition to being representational or anthropomorphic. Reverse-perspective, used as design method for physical architectural space, demonstrates that architectural space need not coincide with its apparent geometry: Palladio’s Teatro Olimpico, for example, materializes the illusion of a deep urban streetscape through forced perspective, achieved by sloping the stage floor and varying the heights of the prop buildings that align the streets. This illusion of an enlarged urbanscape functions only when the viewing subject stands, or rather sits, within a specific optimal viewing position. The seamlessness of the embodied experience is reinforced by the continuity of clouds painted similarly on the ceiling of both the audience hall and the stage. While construing of the mentioned theoretical trajectory of perspective is not novel, the positioning of the paradigm’s trajectory en route to later digital optimization is significant.
Presumptions of heights and distances within the perspectivally foreshortened space are based on previously encountered similar physical spaces. In other words, perceived measurements depend upon the subject's own bodily experience and self-awareness as the reference through which architectural order is understood. Perspective therefore does not replace anthropomorphic measurement; it redefines it. Rather than relying solely on bodily proportion, architecture now depends on the projection of an embodied observer into space. This understanding allows a productive twenty-first-century parallel with digitally created visual environments, particularly those experienced in gaming worlds, where space is perceived not merely as spatial but as architectural through the embodied projection of an avatar’s figure. The possibility of utilizing perspective as a two-dimensional representation is significant because digital space is defined, first, as a mathematically described Cartesian system, that is as a three-dimensional abstract space, and, second, through a mathematically defined perspectival projection – that is, a two-dimensional representation of the aforementioned abstract space. Moreover, the mathematical definitions are strictly numerically- rather than graphically-construed and hence the only graphical conception of ordered space is a deduction of likeness to perspectival projection. Because both physical and digital environments share the same apparent representational logic of perspective, they also share a paradigm of architectural measurement. The measuring body of the VIRTUvian Man is therefore not simply a misspelling of its Vitruvian predecessor but a deliberate co-opting of the notion. The continuity between physical and digital worlds is thus established not by a painted shared sky but by identification with a digitally enacted measuring figure – an avatar, a skin, a bitmoji, a VIRTUvian body.
VIRTUvian body - curated - in perspective
Leonardo‘s drawing did not merely illustrate proportion but established the body as the epistemological center of space. Humans recognize themselves within an architectural order in which the circle and the square do not confine the body but stabilize its relationship to the world, allowing space to be construed as coherent, harmonious, and anthropomorphic. Stable proportions, as defined ratios, convey proportional universality of an idealized body.[3]
The gaming avatar – as a VIRTUvian body – retains this measuring function while fundamentally transforming its basis. Although it continues to order represented online space, an avatar is not stabilized through universal proportion but curated to uniqueness, with multiple inconsistencies and peculiarities. Shared online gaming space, and the consequent definition of architecture through perspectival views centered around individual avatars, mark an important shift from understanding proportions as stable ratios relating to an abstract idea of an idealized body towards the description of a flexibly defined space, a continuously editable, adjustable, and transferable set of measurements of a highly specific, curated, digital self.
In an ongoing ironic relationship to the idea of anthropocentric measure of architecture, the avatarocentric measuring body is continuously designed and adjusted while maintaining its role of ordering space.The singularity of a digitally connected world is thus expressed as an architectural order precisely through the focal point of a unique avatar’s view into a represented conception of virtual space. Through the use of a curated body as a formal and spatial organizer, the avatar’s role becomes a measurement which simultaneously constitutes and undermines architectural order, that is, the VIRTUvian body occupies the same epistemological position that the Vitruvian Man once did, but without the stability, universality, or corporeal reality that justified the original model. The irony of the avatar's simultaneous authority and instability presents itself as existence through a mutable, constructed, and continually reconfigured body. This discrepancy establishes a critical position in which architectural form both depends upon and questions its own ordering principle, revealing the perspectival focus on the body not as an objective foundation but as the contingent product of a singular, editable observer. This concept of perspectival avatarocentricity, and its embedded irony, concerns online gaming in particular because its digital spatiality is shared by a substantial number of human players[4].
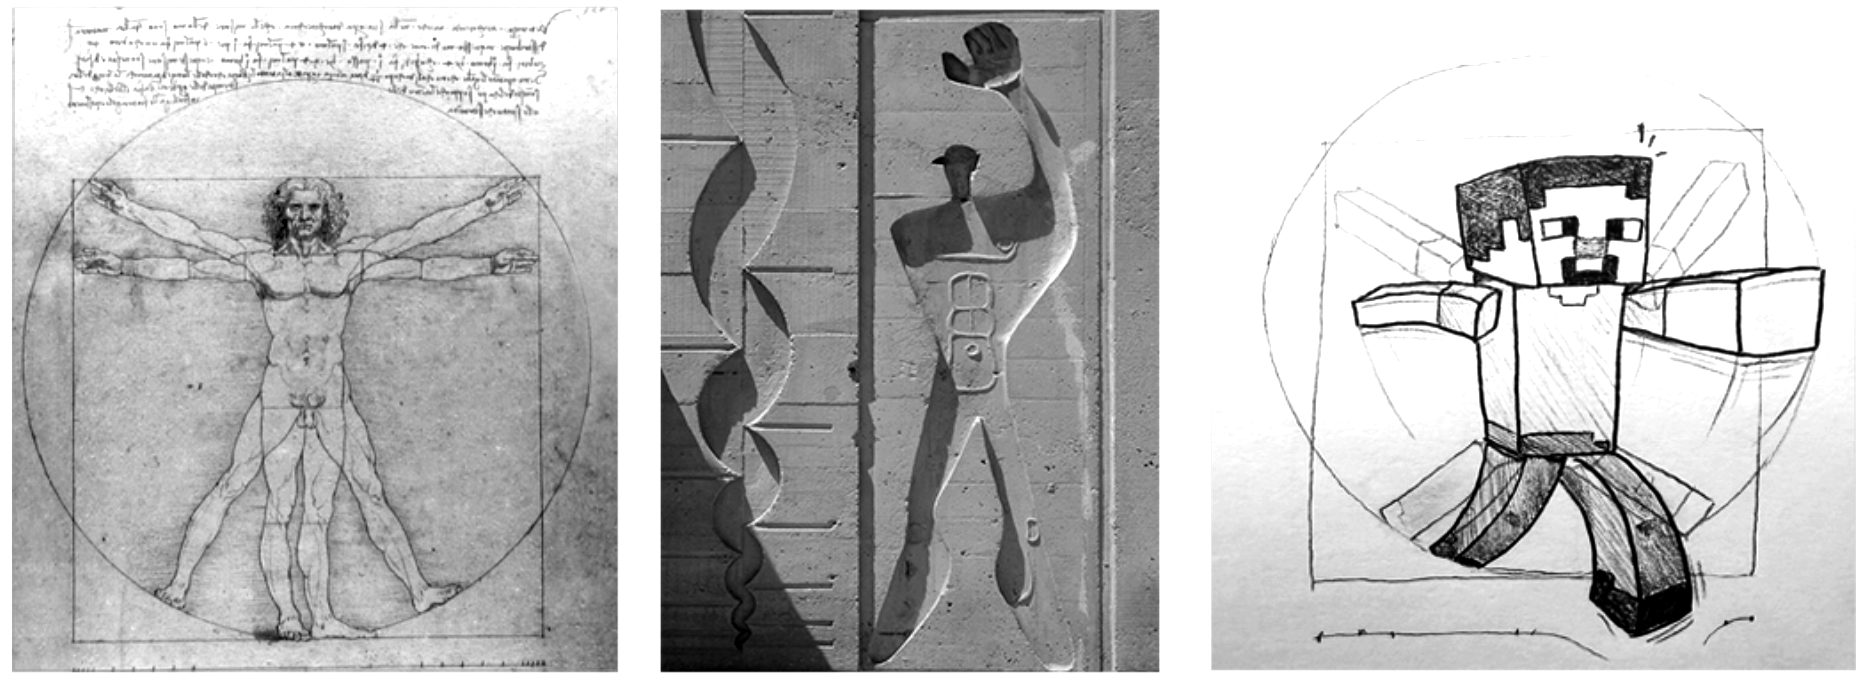
2 | From Vitruvian to VIRTUvian: Leonardo da Vinci’s Vitruvian Man, Le Corbusier’s Modulor, and a Minecraft-inspired avatar. Avatar by Emile Petit.
optimized human - curated, twinned and tracked: spatial disassociation
As if to counteract the fragmented, scattered, and increasingly oversaturated digital VIRTUvian body, as if it were an act of sprezzatura, the human has reclined, seemingly nonchalant, while being measured with increasing precision, tracked, and ultimately externally curated through a collection of adjustable data. The process of optimization emerged alongside new methods of environmental generation. The accommodation of immense numbers of concurrent representations – each centered on its own VIRTUvian figure – necessitated mechanisms capable of resolving potentially conflicting spatial perspectives. Ironically, the same computational capacity that sustained shared perspectival environments also enabled the comparison and continual readjustment of vast quantities of disparate data into anticipated outcomes, a process broadly associated with contemporary artificial intelligence. The architectural relationship to the physical environment is no longer established through a commanding perspectival view but through the continuous comparison and recalibration of anticipated and recorded measurements of the human’s biological, physiological, sociological, and otherwise non-architectural condition. If the VIRTUvian body maintained architecture’s anthropomorphic paradigm through representation, the optimized human maintains it through computation. Like the Vitruvian body, the optimized human aspires toward an ideal state. Unlike the Vitruvian body, however, its ideal is no longer stabilized through universal proportions but through continuous calibration in an ongoing process of optimization.
This process of optimization perfects the comparison and readjustment of massive amounts of disparate data into expected outcomes, necessitating the speed and agility broadly described as artificial intelligence. While an avatar relies on architectural representation methods to establish knowledge, understanding, and control over the surroundings, the idea of perfecting a numerically measured idea of life relies on the accumulation of a dataset of desirable values. This human quantified data set is to describe in mathematical, two-dimensional way a flexible three-dimensional optimized, or idealized, human. Moreover, the optimized human is a data compilation pertaining to an ideal version of being, similarly to the Vituvian body, but rather than stabilizing the variability of unique humans, the process stabilizes environmental connectedness through sensors and trackers that propose a range of measurement. The paradigm of architectural measurement therefore shifts once again. Rather than ordering architecture through proportion or perspectival representation, the optimized human orders it through feedback. Sensors, trackers, and predictive systems continuously negotiate acceptable ranges of performance rather than fixed ratios of harmony. Measurement ceases to describe architectural space directly and instead evaluates the conditions under which that space is inhabited.
The Edge Amsterdam, one example amongst many a well-publicized buildings, is touted as the world’s smartest and most intelligent building on the basis of controlling the momentary capacity of rooms, available tables, parking spots, bathroom usage and cleaning staff, occupants’ location and personal habits down to individual humidity and brightness preferences, solar energy usage, noise tolerance, and other similar characteristics. Digitalization has allowed the tracking and adjusting processes to achieve a speed and accuracy unattainable in previous times. The relationship between building and human is therefore increasingly mediated not through form, proportion, or materiality but through a continuously mediated method of calibration of a quantifiable human well-being[5].
the weight of architectural immateriality
The fine-tuning of human well-being optimization has not come quietly. In the very early days of digital technologies, in 1966, the British outspoken architect and educator Cedric Price addressed a lecture audience: “Technology is the answer, but what was the question?” His provocative enquiry, of course, was intended to poke at the complacency in accepting any role of technology. Four decades after Cedric Price’s famous words, technology is ubiquitous, its pretense has established a need – the question has re-emerged with the additional urgency of considering technological enablers through architecture as a discipline and thus regain and develop the discipline’s cultural stance (see R. Petit and V. Hristova, “Technology is the answer… but what was the facade question?,” finalist proposal for the Bulgarian Pavilion at the 19th International Architecture Exhibition of La Biennale di Venezia, 2025). Those bulk material enablers might not go unnoticed, but they do go unmentioned and often un-noted on design drawings. In fact, Modernism’s doing away with the frills of earlier facades introduced a purity of form that hardly tolerated addition. In the extreme case of modern modularity, the standardization of buildings with pre-fabricated concrete panels, such as those found in abundance in Eastern Europe, the hodgepodge of technological adage is particularly obvious.
Architecture’s technology lag question can be especially clearly observed in Bulgaria’s urban facades – the example is particularly revealing as an architectural epidemiological study of facades, since the standardized collective residential facades are readily measurable by the compartmentalization of the 3.60m prefab panel. The abundance of creative, practical, and formal modifications is evident against the grid of individual prefabricated panels where ninety-five percent of collective residences are privately owned with very few restrictions on ownership expression.The willful adhesion of not only current digital technologies, evidenced by sensors, receptors, and an array of antennas, but also through systems intended to sustain interior conditions by addressing climate, humidity, and energy is equally apparent. The transition from utilitarian necessity to technological expectation is manifested through a shift from devices as technological parasites toward devices as architecturally symbiotic enablers of living. Balconies of these residences might be equally formed and sized but they have become the ultimate Borges’s encyclopedia of individuality manifested as a chaotic proliferation of self-similar technological devices. The self-similarity of the individual devices has seemingly introduced an imposed order of the median 80cm wide residential condenser units – ironically not highlighted at the expense of energy consumption, efficiency, operating temperature, noise, and other performance criteria; a typical example for 2026 is listed by topten.eu – the median 60cm diameter of satellite dishes – a typical example of standardized satellite dish typologies is provided by the commercial guide “Comment choisir sa parabole satellite ?” which categorizes common parabola types according to material, diameter, and installation requirements – the median 100mm diameters of dome surveillance cameras – a typical example of common camera types, ironically, highlights, as with the other mentioned devices, the resolution of the produced image, the longevity of the power source, the movement and angle of vision, recording possibilities, and image transmission technologies; see P. Luckhurst, “Home Security Cameras UK Complete Buying Guide 2026”, Maplin 2026 – and the median 160mm protrusion of anemometers – a typical example of such standardized sensor types is provided by Gira’s wind sensor, a building-automation device specified through measurable parameters including dimensions, operating temperature range, wind-speed thresholds, and technical performance – amongst other concurrent semi-identical yet unordered devices.
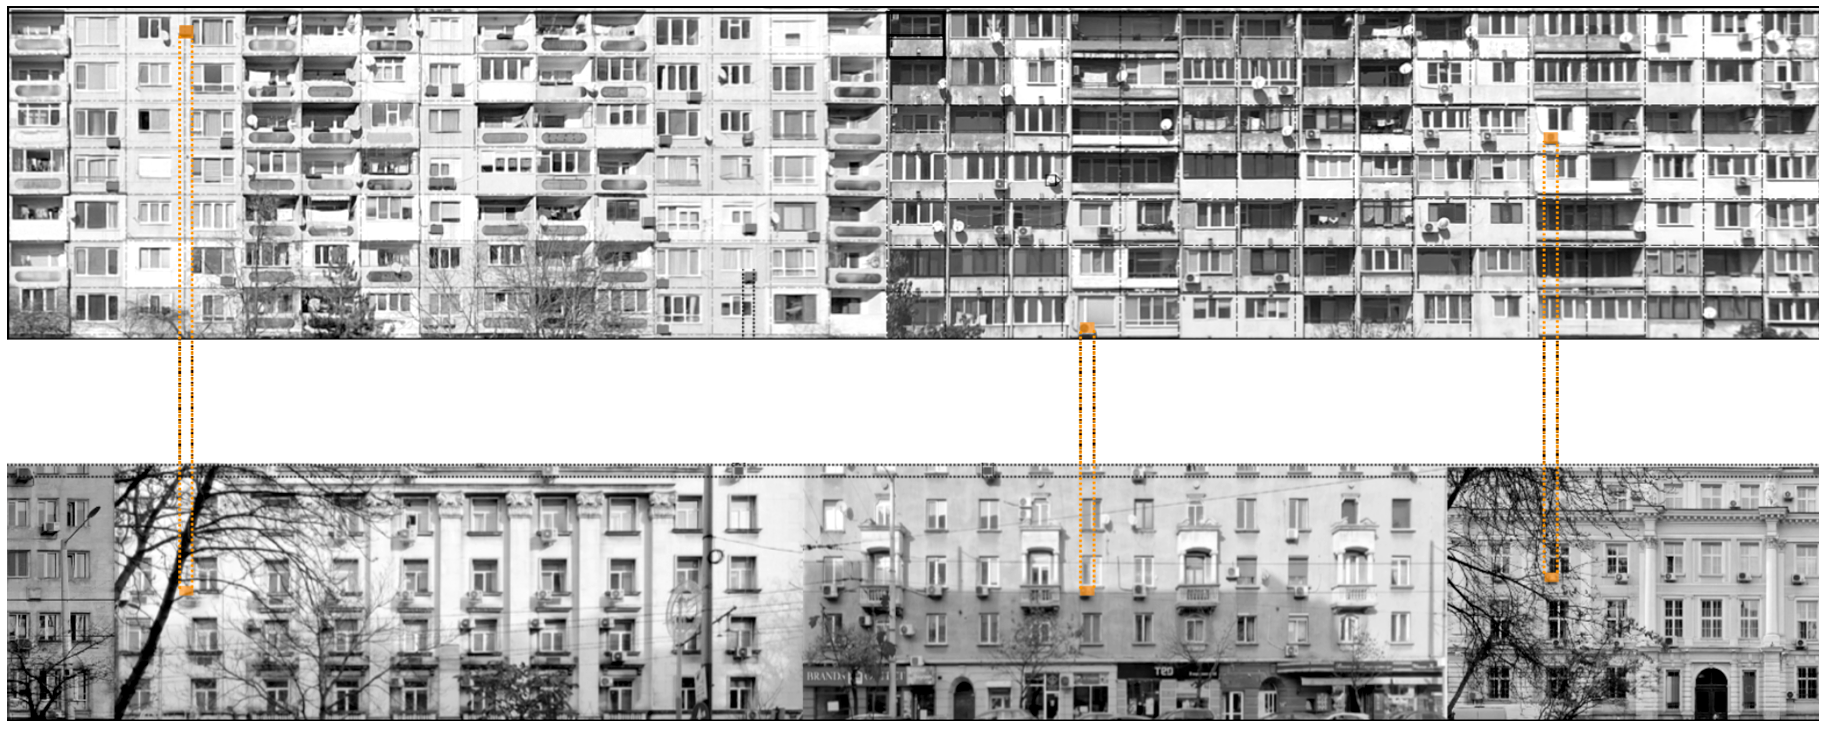
3 | “Technology is the answer… but what was the facade question?” Finalist project presentation for the Bulgarian Pavilion open competition, Venice Biennale 2025. ©Ralitza Petit.
While it is easy to visually isolate the said devices against a regular grid, their ubiquity is not entirely hidden in the rest of the world. Nevertheless, the denial of the sheer presence of such devices and their form, functionality, and positioning are most often delegated to the fields of engineering, ecology, or healthcare, as if direct measurements could somehow justify a method of engagement with the surroundings. Very rarely, in the case of communally imposed and substantially large infrastructures, social issues enter the placement discussion under the disguise of the broadly defined aesthetic concern of well-wishers, the latter notably missing architects or artists. A new industry appeared in the early nineties that specifically aimed at hiding the infrastructure, the leader, aptly named Larson Camouflage, purported to provide “architectural concealment” of cellular communication enablers, hence manufacturing the first tree-like cell towers and attachments specifically meant for adorning water towers with wireless antennae,or otherwise blend with buildings – after their completion. The commercial advertisement thus claims: “Custom architectural solutions that hide infrastructure in urban settings. From decorative elements to building-integrated designs, each installation complements surrounding architecture while protecting critical equipment” (Larson Camouflage / Valmont Telecom “Designed to blend, built to perform”). In Venturi’s understanding, such “decorative” additions might qualify the building as neither a pure duck, nor a decorated shed but rather an urban facade in drag: the disguise does not eliminate the technological layer, but it merely stages its concealment[6]. The revealed infrastructure establishes the existence of another entity altogether – a differently measured skin that projects its being through the specific forms and measures of the devices: heating units of specific ratios, satellite dishes of specific radii, cameras of specific reflectivity and so on. Invoking of Vitruvian stable proportions is thus not meant to ennoble the cooling fans but to register their presence – not eradicated by a viewer – the fans continue to participate in a concurrent system. Ironically, this concurrent and subversive system of accidental additions, holds true to measurement around the world, and across cultures, suggesting a portability that is albeit achieved at the cost of obfuscating hosting surfaces. The ironic artifice of imposed re-measurе of urban facades has thus resulted in a continuous obscurement of architectural form.
The relative disinterest in the physical form of architecture, retained through perspective in online gaming, in favor of the continuous calibration of human experience raises a broader disciplinary question which suggest less a technological progression than a transformation in the epistemic basis through which architecture apprehends and relates to its occupants.The Vitruvian to VIRTUvian subject tangent of measurement is progressively displaced from geometric and material order towards computational processes of sensing, modeling, calibration and optimization. Concurrently, architectural agency becomes distributed across a technological substrate of devices that remain largely external to the discipline's objects of design and theory.
Ultimately, the proliferation of gadgets of considerable size as well as number reveals an obsession with measurement – presumably coming from the relationship between scientific knowledge about human biology and physiology – studied in non-visual characteristics such as temperature, air-pressure, lumens, calories – these perceived needs for data have produced a very quick accumulation of measuring devices – often combined or in addition to acting devices – the multitude of all of which anticipates and guarantees human ideal living conditions. The measurements are in fact aimed at the very invisible ambience of life within buildings and cities – in fact, an obsession which is approximating the encoded environments of sandbox games with their endless possibilities of adjustment. The obliteration of architectural intent – be that formal proportionality, functional modulation or sensitive materiality – appears to be largely unidirectional in the temperate climates where the Vitruvian firmitas and utilitas, and even venustas, were mostly concerned with buildings’ aptitude in creating a climatic shelter for seasons varying from extreme heat to biting frost, extreme humidity or dryness, or a social barrier for reasons ranging from privacy and security to meaning and representation. In other words, the majority and bulk of non-architectural censoring and optimizing devices are attached on the outside of interior spaces, thus measuring and calibrating unidirectionally – inwards.
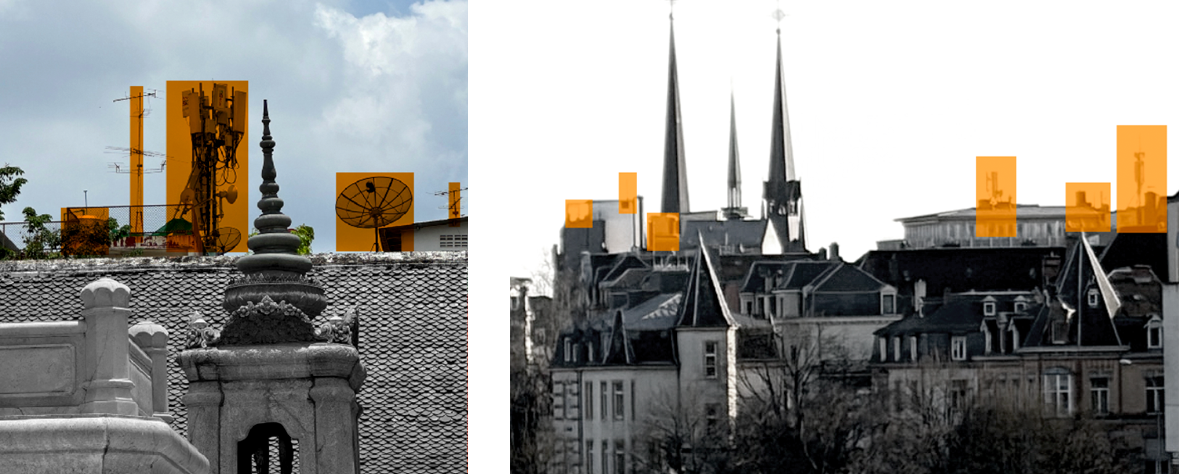
4 | The urban facade as technological palimpsest: skyline infrastructures of measurement in Bangkok, 2025, and Luxembourg, 2026. ©Ralitza Petit.
Indeed, the beginning of infrastructural overwriting of the urban street might have added heaters – and sometimes actual flames masquerading as an element of architectural integrity – for example, that could be the case with an urban referencing of the hearth as an indispensable part of living and a recurrent theme in architectural thought. The heaters were then followed by the refreshing mist sprinklers, and the hasty accumulation of added commercially available fans and entire arrays of heat pumps of dimensions and placement overwhelming any spatial order or architectural intent – free-standing air conditioning units in an open-air cafe is not an uncommon sight in hot climates. Similarly, continuously added cameras for the measurement and modulation of humans flowing through urban spaces have also entered the measurement system – and while artists, architects and urbanists have worked on lighting fixtures, the measurement and adjustment fixtures are most frequently, if not always, devices, designed, and produced outside of any of the disciplines theorizing their own intent. It is quite difficult for a mass-produced camera, antenna or a climatic gadget to be considered within the long tradition of anthropocentric architecture if their presence is nonchalantly overlooked. Invoking just two of urban theories – if a city were a system of markers organized structurally as per Kevin Lynch (Lynch 1960) or events connected emotionally as per Guy Debord (Debord 1970) – then the city is acquiring new markers such as, for example, cellular antenna at a speed which could only but defy cognitive reconnaissance – especially when the location of those new technological elements could only but defy urban rationale.
The gap between technological presence and architectural notice appears to become larger. And while the glorious days of McLuhan’s “the medium is the message” might have ushered the befriending of technology (McLuhan 1964), how ironic that the enemization of gadgets by architecture-“proper” has produced an other entity altogether – existing symbiotically and in parallel to architecture. In fact, the bulk of gadgetry pertaining to buildings and their electronic and digitally connected, optimized and modulated state has been attributed a single noun in romance languages – the Italian domotica, or the French domotique, stand for this other entity operating within buildings with occasional visible physical volumetric expression on these building surfaces. The other order within architecture is ironically dependent on numerics but does not translate or present those numeric relationships spatially. Medium might no longer be the message: the message is strictly immaterial and the medium is heavy.
the elephant in the urban room
The heaviness of measurement units is palpable: satellite dishes, heating pumps, LED panels, surveillance cameras - a hodgepodge of digital optimization adheres to buildings like prosthetic excrescences, often obscuring the architecture beneath. The aspiration towards immaterial intelligence, and seamless connectivity of experiential abstraction, might just have produced a peculiar morphology which is increasingly visible yet formally discordant: an architectural palimpsest in which the latest technological layer exposes digital dematerialization as a material accumulation – the city re-measured or scarred by its own optimization?
Unlike theoretical considerations of the “other” invoked in architectural thought brought in from psychoanalysis or philosophy[7], VIRTUvian architectural measurements pertain to a quantifiable, yet invisible relationship between building enclosures, urban skin, and an ever-shifting ideal of a human being as the source, the generating reference, and the measurement of architectural order. The Vitruvian anthropocentric view has thus seemingly evolved into a VIRTUvian focal generator of digital representation through perspective as proportional study – only to subsequently abandon representation in favor of a numerical range of ideal(s) and a new immateriality that requires very heavy propping.
Ironically, the more perfectly immaterial the goal of ordering spatiality – or architecture – for the contemporary human as a socially-engaged, health-conscious, culturally-grounded and uniquely-opinionated subject, the heavier the technological burden on the data producing and processing machines. The more efficient this optimization becomes, the more rapidly architecture itself risks becoming obscured: one air conditioner for comfort, one solar panel for conscience, a cable for safety, another for speed-satellite dishes, cable nests and sensors multiply rapidly, age badly, and cling to buildings – each installed to solve a micro problem, yet collectively obscuring architecture with an overload of infrastructure.
Ironically – still – in the double re-referencing manner of Leone Leoni’s palace in Milan, the heaviness of this quest for immateriality, in its plentitude of unintended, and even parasitic entities of devices, introduces a physically present and observable rhythm of measurement consistent not only on the scale of a building but also identical across continents and cultures – and perhaps a momentary contemporaneity suspended between Vitruvian proportion and VIRTUvian measure, where architecture increasingly depends upon systems that remain conceptually invisible while becoming materially unavoidable.
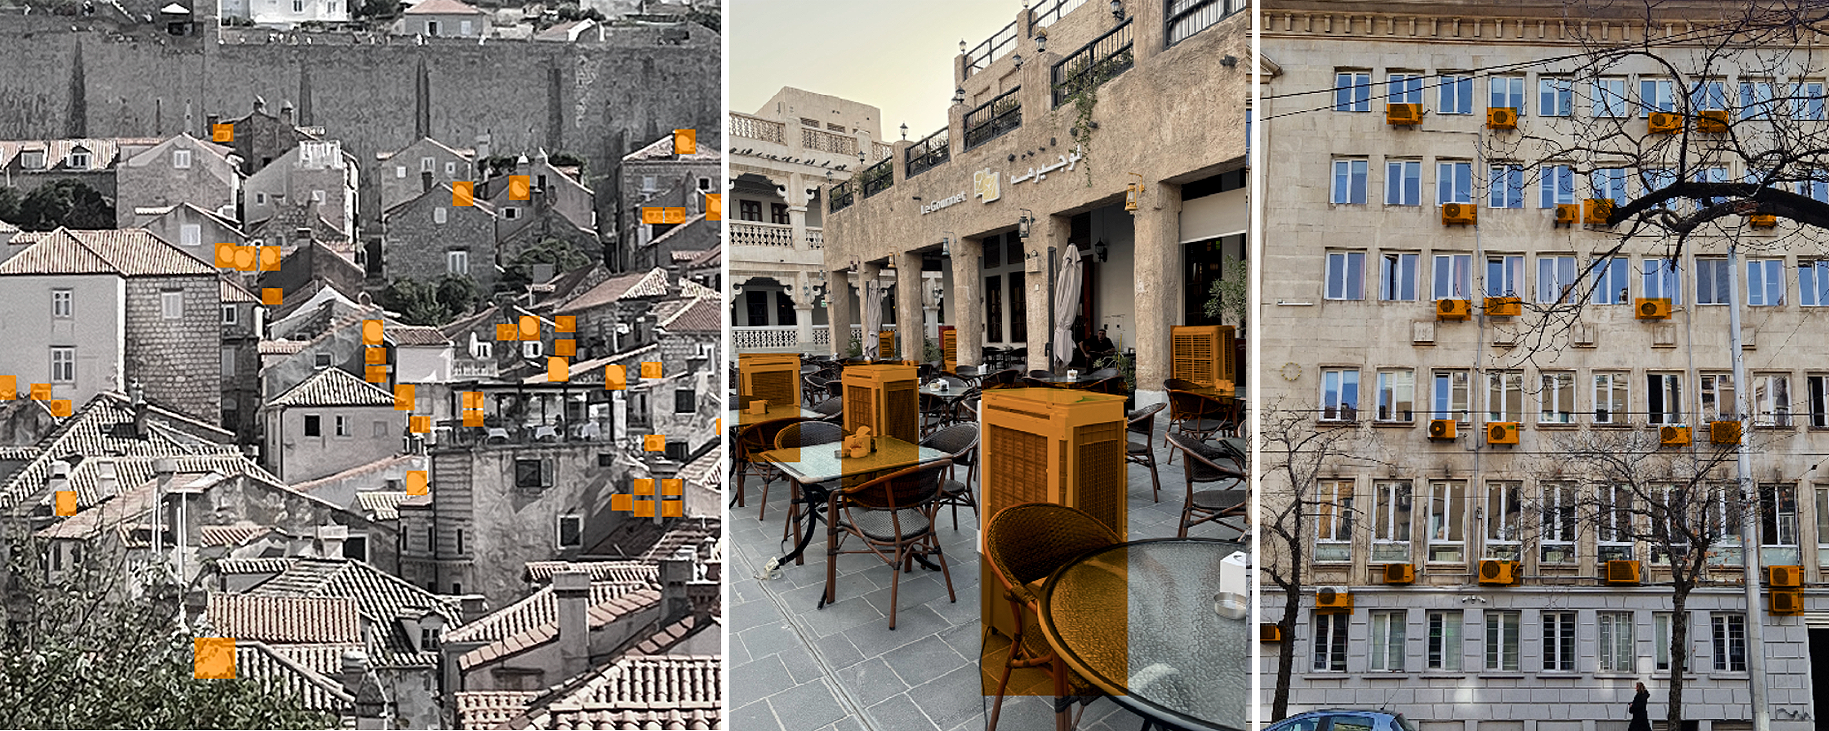
5 | Measuring units: recurring technological elements of facade optimization across different urban contexts–Dubrovnik, Croatia, 2024; Doha, Qatar, 2024; and Sofia, Bulgaria, 2024. ©Ralitza Petit.
Notes
[1] “Labyrinthine” is used intentionally to recall Manfredo Tafuri’s opposition between the sphere and the labyrinth, where the latter refers to a humanist order slipping away from architecture as a consequence of its immersion in contradiction, fragmentation, and irony. See M. Tafuri, The Sphere and the Labyrinth: Avant-Gardes and Architecture from Piranesi to the 1970s, Cambridge MA 1987.
[2] The use of “destructor” rather than “destroyer” is intentional. Besides echoing the Derridean vocabulary surrounding deconstruction, it also alludes to the object-oriented programming term “destructor”, a routine that dismantles an instantiated object. The double reference is deliberate, establishing a broader dialogue between architectural theory and digital paradigms. See B. Stroustrup, The C++ Programming Language, 4th ed., Boston 2013.
[3] In Vitruvius’s De architectura, the relationship between the human body, proportion, and architecture, are made explicit in Book III which links bodily proportions to temples and geometric order. In relation to the specific geometry of a human figure relating to mathematically described forms, The Notebooks of Leonardo da Vinci, edited by Jean Paul Richter, show Leonardo’s notes accompanying the Vitruvian Man, where proportions as a means of studying both nature and architectural order.
[4] It is important to note that this avatarocentric perspectival condition concerns shared digital space. The argument is not simply about digital representation but about representation that is simultaneously inhabited by many human participants. In gaming, “many” is a substantial number indeed. Minecraft, for example, has surpassed 350 millionregistered players during its lifetime, while the long-standing MMOG benchmark, World of Warcraft, reached approximately 40 million accounts. The significance of these numbers lies not in popularity but in the necessity of sustaining relational spatial representation across immense numbers of simultaneous viewpoints. The persistence of these worlds therefore depends upon a common architectural logic rather than merely computational capacity. Similarly to a human occupying a physical environment, an avatar does not cease to exist within an online world because of a player’s temporary disengagement. Persistence becomes a property of the environment rather than of the individual act of perception.
[5] The observations are compiled from various publicity materials on the Edge Amsterdam such as found in T. Randall, The Smartest Building in the World, “Bloomberg Businessweek” (23 Sept. 2015), which describes The Edge’s app controlling desks, parking, lighting, temperature, and user preferences.
[6] Ironically, the duck in the Venturi sense manifested its message literally, while camouflaged infrastructure explicitly manifests the opposite condition: that it does not stand for its own function or intent. R. Venturi, D. Scott Brown, S. Izenour, Learning from Las Vegas: The Forgotten Symbolism of Architectural Form, Cambridge MA 1977, 87-104.
[7] For example, Lacan’s objet petit à a where the subject is constituted through relation to an external symbolic order. in contrast, the VIRTUvian subject: architectural measurement constituted through an externalized digital body/data system.
Bibliographical references
- Alberti [1435] 1991
L.B. Alberti, On Painting [De Pictura, 1435], London 1991. - Alberti [1450] 1988
L.B. Alberti, On the Art of Building [De re aedificatoria, 1450], in Ten Books, Cambridge MA 1988. - Boteva 2006
R. Boteva, The VIRTUvian Man, Rotterdam 2006. - Edgerton 1975
S.Y. Edgerton Jr., The Renaissance Discovery of Linear Perspective, New York 1975. - Evans 1995
R. Evans, The Projective Cast: Architecture and Its Three Geometries, Cambridge MA 1995. - Hicky Morgan 1999
M. Hicky Morgan, Vitruvius, De Architectura: The Ten Books on Architecture, Cambridge 1999. - Kemp 1990
M. Kemp, The Science of Art: Optical Themes in Western Art from Brunelleschi to Seurat, New Haven 1990. - Lacan 2006
J. Lacan, The Mirror Stage as Formative of the Function of the I as Revealed in Psychoanalytic Experience, New York 2006. - Lynch 1960
K. Lynch, The Image of the City, Cambridge, MA 1960. - McLuhan 1964
M. McLuhan, Understanding Media: The Extensions of Man, New York 1964. - Pérez-Gómez 1983
A. Pérez-Gómez, Architecture and the Crisis of Modern Science, Cambridge MA 1983. - Petit 2011
R. Petit, Avatar-Space: The Ego Inc., Cambridge MA 2011. - Picon 2012
A. Picon, Digital Culture in Architecture: An Introduction for the Design Professions, Basel 2010. - Randall 2015
T. Randall, The Smartest Building in the World: Inside the Connected Future of Architecture, 2015. - Richter 1970
J.P. Richter (ed.), The Notebooks of Leonardo da Vinci, New York 1970. - Stroustrup 2013
B. Stroustrup, The C++ Programming Language, Boston 2013. - Tafuri 1987
M. Tafuri, The Sphere and the Labyrinth: Avant-Gardes and Architecture from Piranesi to the 1970s, Cambridge MA 1987. - Taylor 2006
T.L. Taylor, Play Between Worlds: Exploring Online Game Culture, Cambridge MA 2006. - Venturi, Scott Brown, Izenour 1977
R. Venturi, D. Scott Brown, S. Izenour, Learning from Las Vegas: The Forgotten Symbolism of Architectural Form, Cambridge MA 1977. - Wittkower 1962
R. Wittkower, Architectural Principles in the Age of Humanism, London 1962.
English abstract
The urban facade has become the site of an ironic artifice of imposed re-measure: a continuous obscuring of architectural form produced by the very systems intended to optimize contemporary life. Rather than Vitruvian proportion, the urban face has become host to a VIRTUvian measure – a virtualized, standardized, and continuously recalibrated system of units through which human experience is digitally represented, simulated, and optimized. The perceived need for optimization in contemporary living, and the increasing dependence on digital measurement and prediction, have resulted in a paradoxical physical intervention. Unlike the concealment of infrastructure in modernist purity or the integration of functional systems as architectural expression, much contemporary digital infrastructure appears visibly externalized: bolted, strapped, cabled, mounted – not editing but overwriting an urban language. The human measure has shifted from proportional body, to perspectival observer, to curated avatar, and ultimately to a continuously processed dataset; yet this increasing immateriality demands an expanding material apparatus. The aspiration toward immaterial intelligence and seamless connectivity has therefore generated an architectural palimpsest in which digital dematerialization reveals itself as material accumulation.
keywords | Vitruvius; Architectural measurement; Digital embodiment; Online gaming; Urban facades; Technological infrastructure.
La Redazione di Engramma è grata ai colleghi – amici e studiosi – che, seguendo la procedura peer review a doppio cieco, hanno sottoposto a lettura, revisione e giudizio questo saggio
(v. Albo dei referee di Engramma)
Per citare questo articolo / To cite this article: Ralitza Petit, Between Vitruvian and VIRTUvian. The Ironic Heaviness in Contemporary Immateriality, “La Rivista di Engramma” n. 237, luglio 2026.
Per citare questo articolo / To cite this article: Ralitza Petit, Between Vitruvian and VIRTUvian. The Ironic Heaviness in Contemporary Immateriality, “La Rivista di Engramma” n. 237, luglio 2026, pp. xx-yy | PDF dell’articolo